
Channel
Showing best results - all illustrated entries. Change the channel to view specific categories.
Architectural screens and gratings
(72)
Architectural screens and gratings for facades, ventilation, sun control and privacy in commercial and public buildings. Louvres, perforated and expanded metal, mesh panels and bar grating. Materials in aluminium, steel, stainless and GRP with galvanised, anodised or powder-coated finishes. For walkways, plant enclosures, service vents and drainage covers.
Architectural screens and gratings - helping you find the best solution for your project.
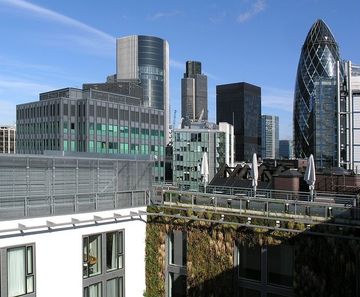
Micro Architectural Gratings - steel panels for screens and balustrades
Lang+Fulton Micro architectural gratings are designed for vertical applications, using flat horizontal bearing bars and plain round bars to create a distinctive lateral aesthetic. The Micro range includes Micro-15, Micro-25, and Micro-34, each with specific mesh sizes and panel dimensions. These gratings are suitable for balustrades and rooftop
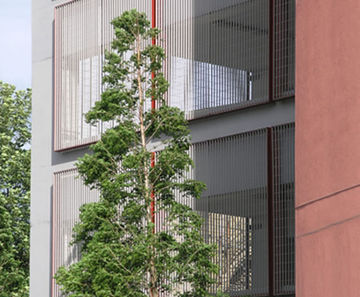
Stereo rectangular open mesh architectural gratings
Stereo is a robust, open-mesh electrofused steel gratings with a rectangular aperture. It is a multi-purpose grating with a variety of applications, including cladding for buildings that require through-ventilation. Mesh size: 62x132mm. Standard or custom-sized panels: max (hxw): 4000x1863mm. Stereo is available with two alternative weights of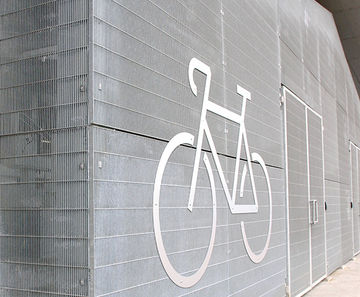
Stretto - steel architectural grating for partial screening
Stretto architectural grating is made from electrofused, pressure-locked steel with closely spaced horizontal bars, designed for balustrades, ceiling panels and partial screening where both visual screening and through-visibility are needed. Panels are custom-sized, framed, hot dip galvanised, and can be finished in any RAL colour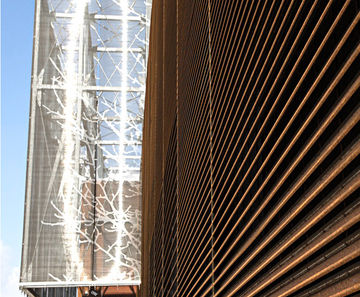
Italia - corten steel louvred wall cladding and screening panels
Italia is a unique louvred product made from weathering steel. It is suitable for wall cladding and screening applications. Manufactured from corten, a steel alloy which eliminates the need for painting by forming a stable, rust-like patina. The layer protecting the surface develops and regenerates continuously when subjected to the influence of
Terra-34 - anti-climb steel architectural grating panels
Terra-34 architectural gratings are made from vertical flat bars at 34mm centres with plain round bars, forming a narrow mesh that meets National House Building Council anti-climb guidelines. Panels are custom-sized and allow daylight and ventilation. Suitable for security screening, balconies, balustrades, wall cladding and car park screens
Piazza-25 anti-projectile grating
Piazza-25 grating has an extra small aperture and is recommended for screens where there is considered to be a threat from projectiles or for securing enclosures at high risk from vandalism. Lang+Fulton have worked on several projects with Network Rail supplying panels of Piazza-25 in conformity with the regulations for safeguarding rail tracks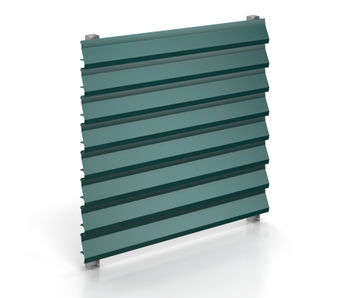
CS Louvres - Screening
CS Screening Louvres discreetly conceal rooftop plant, HVAC units, and service areas while allowing airflow. Available in four blade profiles, they feature hidden mullions for a clean, continuous appearance and are ideal for screened areas where weather protection isn’t critical- PRODUCT
Construction Specialties
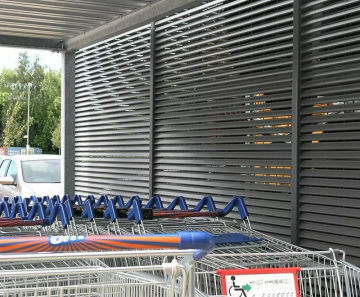
Italia louvred steel architectural screens
The Italia range of screening and ventilation louvres is manufactured from mild steel and provides a much more robust alternative to aluminium. The choice of products can provide either a partial or total visual screening effect. Panels can be made in custom sizes up to 1975mm high and 1720mm wide, which can then be combined to create a screen of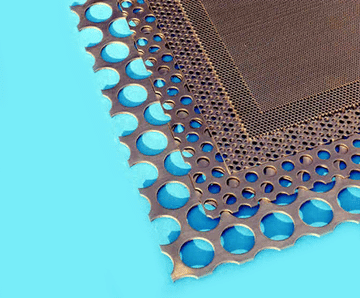
Perforated sheet and plate
PlastOk supplies perforated sheet, usually ex stock. Materials are usually stainless steel 304 and 316, but copper, brass and more exotic metals, can also be supplied subject to availability. Most can be made to order. Perforated sheet is usually made in panels of 2.0x1.0m and 1.25x2.5m. It can be supplied specially punched to a specific size
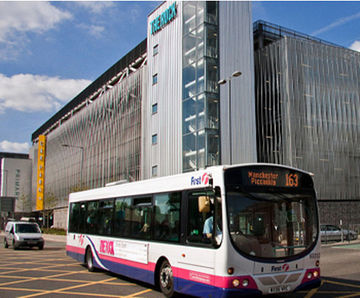
Custom-sized cladding panels - The Rock, Bury
The Rock is a 1.6million sq/ft mixed-use development aimed at regenerating the town centre of Bury. The £350 million project includes shops, restaurants, cinema, bowling alley, parking space and residential units. Lang+Fulton supplied 300sq/m of custom-sized panels and 20 sets of doors to secure and ventilate the street-front elevations of the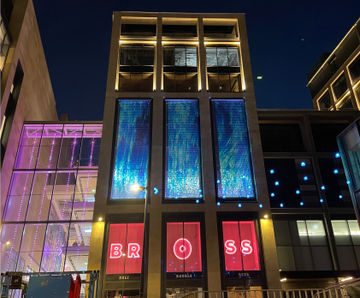
STEREO-KINETIC® Wall as Art Installation at St James Quarter
Edinburgh city centre is a World Heritage site and the north-east elevation of the t James Quarter development commands an open outlook and key site line. It was therefore considered important that a STEREO-KINETIC® Wall art installation should form part of the facade, set within three recessed bays which had been constructed for this purpose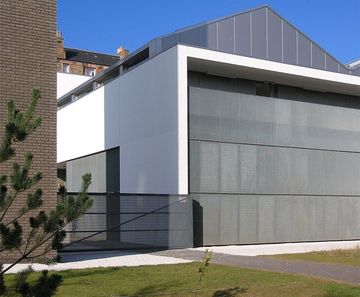
Terra-34 grating for Edinburgh Sculpture Workshop
The Edinburgh Sculpture Workshop is at the forefront of a productive and exciting Scottish visual arts industry, providing key elements of the visual arts infrastructure through a range of facilities and professional development opportunities. Over 266m2 of framed panels of Terra-34 - a grating which conforms to anti-climb guidelines - were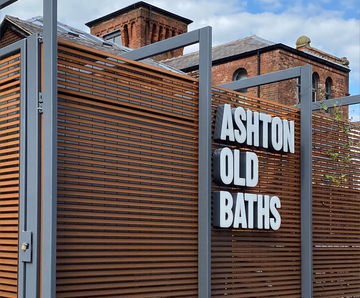
Italia-Corten steel louvre screening complements heritage site
Tameside Metropolitan Borough Council selected Italia-Corten louvre panels for Ashton Old Baths, a Grade II listed building which has been transformed into a business hub and data centre. The primary concern for the project was to create a sympathetic dialogue between the historic and the modern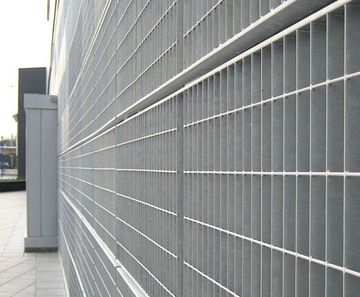
Architectural screening for car park - IKEA Coventry
The architectural philosophy of IKEA reflects its Scandinavian origins and is expressed as ‘effective and honest use of materials combined with simple and careful detailing’. The new store at Coventry was therefore built using environmentally sustainable building materials. As the first city centre store, it also provides contained parking for 800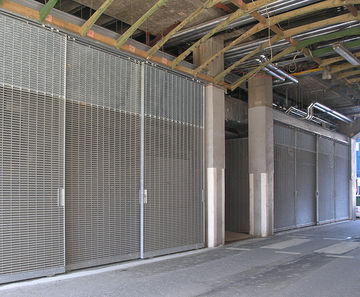
Caledonian University: plant housing and waste storage
A £32 million campus redevelopment at Glasgow Caledonian University, designed by Page/Park Architects, included a screened area within an undercroft. The plant housing and waste storage bays utilised DeltaWing-90 louvres to deliver 90% visual screening. The robust steel construction was considered appropriate for a street level site, regularly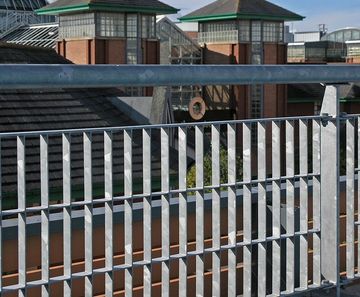
Pressure-locked grating panels - The Centre, Livingston
Livingston boasts one of the largest indoor shopping and leisure complexes in Scotland. After major refurbishment and development, The Centre was recently reopened as a contemporary-styled, modern complex, accommodating over 155 retail units occupying 1 million sq ft. As part of the redevelopment, a new three-storey car park was constructed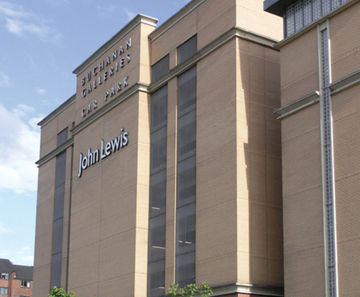
Architectural gratings - Buchanan Galleries, Glasgow
Buchanan Galleries is a major shopping centre and 10-storey car park in a prominent city centre location, adjacent to the Royal Concert Hall in Glasgow. The west elevation of the Buchanan Galleries car park, which is immediately adjacent to the main Glasgow–Edinburgh railway line, required a 25x25 open screen for ventilation. Network Rail is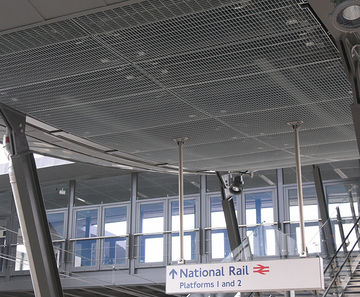
Barrier fencing, soffit panels and screening for Network Rail
Lang+Fulton manufactured and supplied barrier fencing for the platforms, soffit panels for the access walkways, and security screens to protect the track and overhead lines at Network Rail's new station at Abbey Wood, which has been built over the railway tracks where the Elizabeth line terminates. From above, the building is shaped like a manta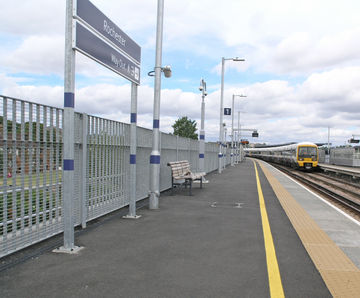
Barrier fencing and soffit grating panels at Rochester Station
Lang+Fulton's ceiling panels were used At Rochester Station both internally and externally to clad the concrete underpass and provide a decorative finish. In addition a Torino barrier balustrade was engineered to the required regulations to act as a parapet at the side of the platform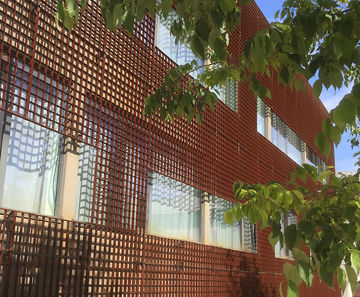
Piazza-132 corten steel grating used as modern cladding
Lang+Fulton open mesh gratings used as bespoke cladding product manufactured from corten steel. The corten steel provided a weathered look, with its rusty orange colouring and earthy aesthetic that blends with the building's surroundings. The Piazza-132 corten steel cladding range is made from an electrofused grating with a vertical flat bar and a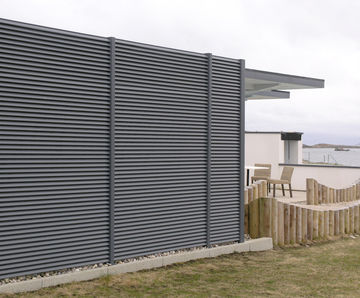
Louvred screening at marina's new spa and leisure centre
Lang+Fulton was asked to supply louvred screening to provide shelter and a visual barrier to the café and outdoor pool areas of Portavadie Marina Resort's new 10m spa and leisure centre in Argyll. A 2.5m high screen of Italia-100 panels was installed to provide 100% visual screening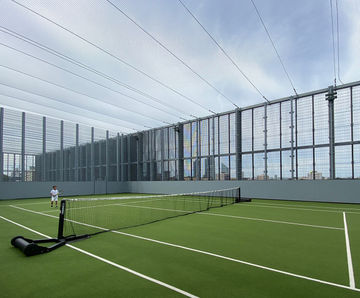
Rooftop architectural grating screen - Britannia Leisure Centre
Lang+Fulton supplied the external grating panels which crown the award-winning Britannia Leisure Centre in Hackney. The narrow panels were designed to continue the architectural theme of the building’s columns and vertical elements and were made from Terra-34 grating, which features an anti-climb aperture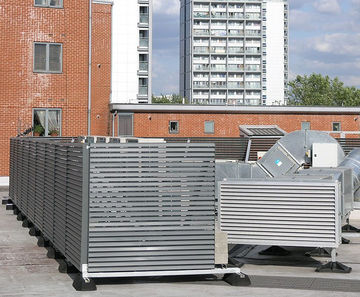
Roof-top screening - Great Western Studios, London
Great Western Studios, situated alongside the Grand Union Canal in Notting Hill, provide 107 workspaces for artists and creative businesses in a purpose-built new building which was opened in 2009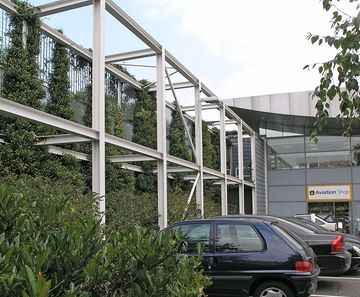
Piazza screening for BAA Heathrow Academy
The Heathrow Academy is situated adjacent to the busy A4 and is home to a small exhibition space. In order to create a calmer environment for the public a 7.0m high screen projects on either side of the building. The lower grating panels were made out of Piazza-66 with a 63x66mm aperture to restrict climbability until the planting was established
