We have been helping designers and specifiers find the best solutions for their projects since 1988. BUILDING DESIGN is an ESI.info brand.
Custom-sized cladding panels - The Rock, Bury
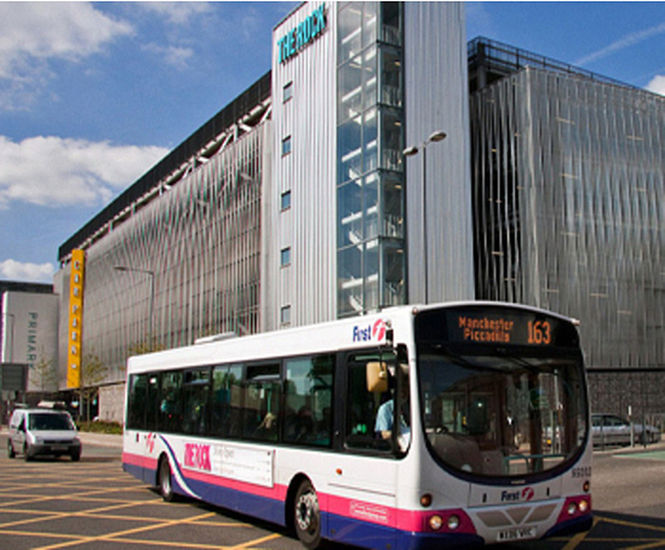
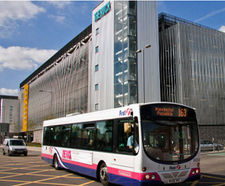
The Rock is a 1.6million sq/ft mixed-use development aimed at regenerating the town centre of Bury. The £350 million project includes shops, restaurants, cinema, bowling alley, parking space and residential units. Lang+Fulton supplied 300sq/m of custom-sized panels and 20 sets of doors to secure and ventilate the street-front elevations of the
The Rock is a 1.6million sq/ft mixed-use development aimed at regenerating the town centre of Bury. The £350 million project includes shops, restaurants, cinema, bowling alley, parking space and residential units.
Solution
Lang+Fulton supplied 300sq/m of custom-sized panels and 20 sets of doors to secure and ventilate the street-front elevations of the electricity sub-stations. These were made to fit the structural openings with concealed ancillary steelwork.
Talia-100 steel louvred material was chosen for its vandal-resistant properties and was also impenetrable to any abuse from a foreign object.
2.8m high Italia-80 was also used in the car park as an internal visual screen separating vehicle access from a service road. In addition, 160m of 2.8m high Sterope grating panels were installed on the upper levels of the car park around plant areas and emergency exits.