
Refine by
Channel
Showing best results - all illustrated entries. Change the channel to view specific categories.
Beaded frame wall access panels
Beaded frame wall access panels - helping you find the best solution for your project.
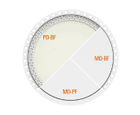 The SPIRA 6000 Series circular access panel is a non fire rated access panel for ceilings. It is a "twist to open and lift out" panel and has a slimline design: fast and simple to install; twist open and close door mechanism; suitable for use in suspended ceiling systems; metal or plasterboard door options; single door (SD) configuration
- PRODUCT
- Profab Access
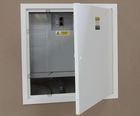 Value panels provide openings in ceilings and walls for access to building engineering services where space and budget is at a premium. There are two frame options for Contract panels. A beaded-frame type has a perforated flange to key into the surrounding membrane and is used where the surface has yet to be finished. A picture-frame type has a
- PRODUCT
- Access Panel Company
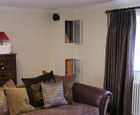 Contract panels provide protected openings in ceilings and walls for access to building engineering services where space and budget is at a premium. The panels comprise a pivoting door tray and frame. The narrow 25mm profile produces lightweight, robust panels that can be used in all types of wall or ceiling construction: manufactured from 1.2
- PRODUCT
- Access Panel Company
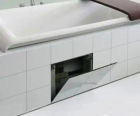 Alpro 2000 tiled access panel kits are used to provide a hidden panel in tiled walls for inspection of building services. The panels can accommodate any kind of material, including tiles, marble, granite or a mirror. 150 x 150mm to approximately 600 x 600mm The joint bracket and two hanging devices are inserted into the tile joint while the tile
- PRODUCT
- Access Panel Company
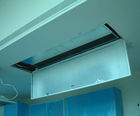 The Premium panel provides protected openings in ceilings and walls for access to building engineering services. It features plasterboard that has been factory-fitted into the door face with a formed edge bead surround, which allows a specialist plaster finish effect to be continuing across the ceiling. With each of the lock options, the lock area
- PRODUCT
- Access Panel Company
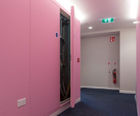 INTEGRA 4000 Series concealed riser doors are custom made to the required specification to be visually discreet and fit seamlessly in masonry walls, shaft walls and drywall partitions: up to 4 hour fire rating (third-party certified by CERTIFIRE); 35dB acoustic rating as standard; smoke sealed; airtight to Part L; powder coated with a matt RAL
- PRODUCT
- Profab Access
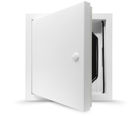 Fire-rated steel access panels provide one-hour fire protection as tested to BS EN 1634-1:2008 and BS EN 1364-2:1999, including a 1Hr Fire Rating "pass" on the insulation, by virtue of integrity 34dB sound reduction on UKAS test; BS EN 1634-3 Smoke Test approved / complies with Part B Building Regulations; independently tested in a UKAS-approved
- PRODUCT
- Access Building Products
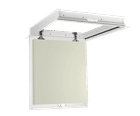 Profab’s ALTA 3000 Series metal ceiling panel is designed and manufactured to offer ease of access to loft space. Available in fire-rated and non-fire-rated versions, it offers a discreet aesthetic finish, and is quick and easy to install. The loft hatch can be used to provide access to the loft area between 50mm wide timber truss, joisted plasterboard or plaster ceilings
- PRODUCT
- Profab Access
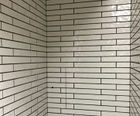 8000 Series access panels are non fire rated and suitable for tiled walls. They feature a slim frame depth. A fire rated version is available on request. Slim frame depth 76.5mm; Marine Ply (MP) fitted as standard; Glass Reinforced Gypsum (GRG) option; custom manufactured to order; 1.5mm electro-galvanised mild steel; CNC manufactured to ISO
- PRODUCT
- Profab Access
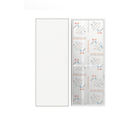 The VEGA 1500 Series is a non-fire rated riser door, manufactured and tested to meet standards suitable for a wide range of non-fire rated market applications. It is available in single door and double door configurations, with a steel frame and lightweight door. The VEGA 1500 Series will fit seamlessly into masonry walls, shaft walls and drywall
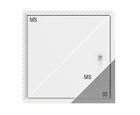 PURA 9000 Series access panels are suitable for tiled walls and are available both fire rated and non fire rated. A performance access panel with optional anti-bacterial paint finish for clean rooms, hospitals and food preparation areas where access to mechanical and electrical services is required behind plasterboard walls or suspended ceilings
- PRODUCT
- Profab Access
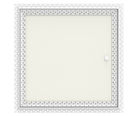 The 1000 series access panels are suitable for walls and ceilings and are non fire rated. They are an entry level, lockable panel for applications where concealed maintenance-free access is required behind walls and ceilings: slimline 35mm deep (MD version only); plasterboard Door PD 55mm deep; standard sizes available next working day; 1.2mm
- PRODUCT
- Profab Access
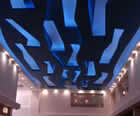 The Premium fire rated panel provides an opening in ceilings and walls to provide access to building engineering services. It is fire rated for up to 2 hours. The fire rating does not affect the appearance of the panel. It does not use heavy layers of plasterboard that might affect performance or make it harder or more dangerous to operate
- PRODUCT
- Access Panel Company
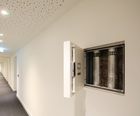 1000 series access panels are suitable for celings and walls and have a metal door with up to 2 hour fire rating: trusted certificated fire ratings; slim frame depth 45mm, MD - Metal Door Version; standard sizes available next working day; 1.2mm electro-galvanised mild steel; CNC manufactured to ISO 9001:2008 & 14001:2004; concealed hinges with
- PRODUCT
- Profab Access
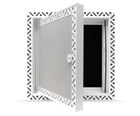 The plasterboard door access panel has a beaded frame and can be finished to match the surrounding interior. It gives a flush finish after tape and jointing Features include: 30dB reduction; dual purpose for walls and ceilings; 7 standard stock sizes with bespoke options; sliding pin hinges to easily remove door; threaded steel bung. Sizes range from 200x200
- PRODUCT
- Access Building Products
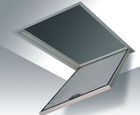 The Loft Hatch is designed for domestic loft space access, to accommodate standard loft ladders, and to fit between 600mm centre trusses. The drop-down door is an attractive alternative to timber or plastic products. It meets all building regulations for insulated and fire-rated loft hatches, and complies with Documents L1 and L2 2002
- PRODUCT
- Access Panel Company
 The ECHO 7000 Series s a non-fire-rated, hinged ceiling access panel with a good performance acoustic rating. With its discreet finish, the panel is typically specified for high-end residential and hotel construction projects. This product has a standard acoustic rating of 21dB, and can be upgraded to achieve an acoustic rating of 33dB with a
- PRODUCT
- Profab Access
Beaded frame wall access panels - helping you find the best companies for your project.
Access Building Products
 Unit 86 Marston Moor Business Park, Tockwith, York, YO26 7QF
Access Panel Company
Manufactures steel access panels suitable for dry-lined suspended ceiling applications, which allow access to building services. Panels comprise flush-fitted, zintec door trays supported in frames by concealed continuous hinges, pivots or studs. Fire-rated designs provide 60 or 120 minutes fire protection. Round units are fixed to studs mounted on
 Unit 5, Atkinsons Way, Foxhills Industrial Park, Scunthorpe, DN15 8QJ
Access Panels Direct
Dual purpose wall and ceiling access panels. Range includes Metal Access Panels, Plasterboard Access Panels and 1 hour – 2 hour Fire Rated Access Panels with picture and beaded frames. Custom sizes if required
 Unit 3 Robottom Close, Walsall, WS2 7EB
Ceildoor Products
Manufactures mild steel access panels suitable for use within suspended ceilings and stud or block walls. Ceildoors lift and twist out, concealed hinge, ceiling access system eliminates the need for tools when removing the door from its frame. This enables the operator to use both hands to unlock and demount the door
 Unit 5 Strawberry Lane Industrial Estate, Strawberry Lane, Wolverhampton, WV13 3RS
Ecophon
Ecophon ceiling access panels can be lowered fully from two directions as they are hinged and there are no obstructing cross tees. Panels for corridors, or other areas where access is regularly required, consist of a channel profile frame made from 0.5mm thick sheet steel with a 25mm thick sound absorber with a glasswool core. Also offers ceiling
 Old Brick Kiln, Monk Sherborne, Tadley, RG26 5PP
Exitile Access
 Unit 2 The Coach House, Desford Hall, Leicester Lane, Leicester, LE9 9JJ
Profab Access
 Innovation Drive, Wolverhampton, WV9 5GA
