
Refine by
Channel
Showing best results - all illustrated entries. Change the channel to view specific categories.
Glazing & curtain walling
(305)
Glazing & curtain walling. Find the best solution for your project here.
Glazing & curtain walling - helping you find the best solution for your project.
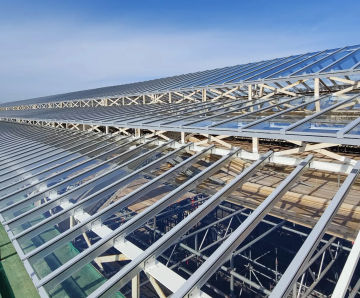
Skyline - patent glazing system
Skyline thermally-broken extruded aluminium glazing bar system designed for in-line roof glazing, supporting single, double or triple glazed units. Suitable for commercial and domestic projects, this system allows multiple capping options for different design requirements and accommodates spans up to 4m unsupported- PRODUCT
The Standard Patent Glazing Company
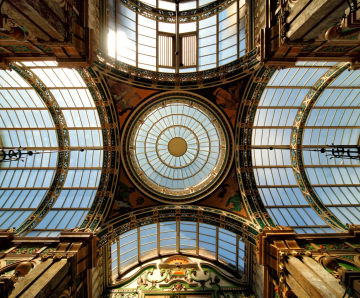
Traditional - patent glazing system
Traditional patent glazing system made from extruded aluminium bars for single glazing or polycarbonate, designed for unheated spaces such as canopies, walkways and railway stations. Accommodates glass or polycarbonate up to 30mm thick, with a choice of capping or wing sections and spans up to 5560mm unsupported- PRODUCT
The Standard Patent Glazing Company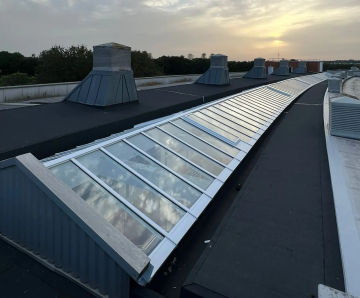
Skyline Box - patent glazing system
Skyline Box glazing bars are made from extruded aluminium and designed for roof glazing, providing a cost-effective alternative to curtain walling systems with a similar appearance. Suitable for single, double or triple glazing, these bars include a thermal break for energy efficiency and comply with Part L Building Regulations. Concealed fixings- PRODUCT
The Standard Patent Glazing Company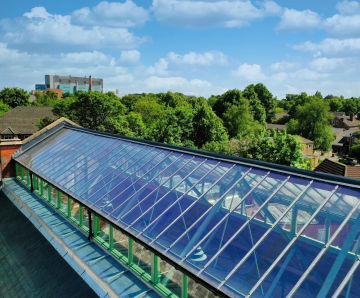
Heritage - lead-covered steel patent glazing system
Heritage lead-covered steel glazing bars are made from galvanised mild steel with a seamless lead extrusion and twin-wing weathering system, designed for glass roof systems in historic and listed buildings. Suitable for single, double or triple glazing, these bars combine traditional Victorian-era design with modern performance and are compatible- PRODUCT
The Standard Patent Glazing Company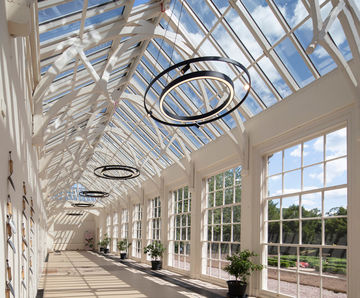
Rafterline - patent glazing system for timber-framed roofs
Rafterline patent glazing system is made from thermally-broken extruded aluminium and designed for use with timber rafters, creating glazed roofs with a combination of aluminium weather protection and exposed timber interiors. Suitable for single, double or triple glazing up to 50mm thick, it is compliant with Building Regulations Document L and- PRODUCT
The Standard Patent Glazing Company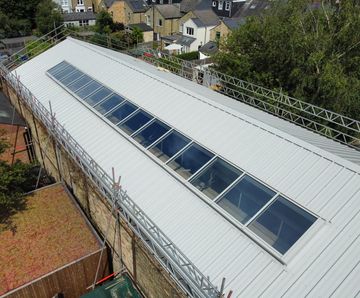
4Edge Pro - aluminium patent glazing system system for roofs
4Edge Pro is Standard Patent Glazing Company's most advanced and thermally-efficient structural timber roof glazing system. Made from thermally-broken aluminium, it is designed for high weather resistance and energy efficiency. Secures glass on all four sides with dry-sealed transom mullions, supporting single, double or triple glazing from 6 to- PRODUCT
The Standard Patent Glazing Company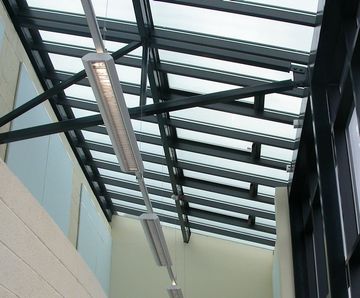
Skyline Box patent glazing - Menston Primary School
A Skyline Box glazing system was used on this installation at Menston Primary School in Bradford to closely match the vertical curtain walling system below it- PROJECT
The Standard Patent Glazing Company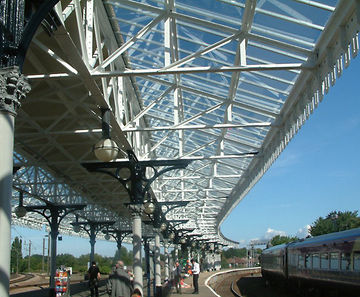
Traditional patent glazing, York Railway Station
3,000m² of new roof and vertical 'D' end patent glazing were replaced by Traditional patent glazing during the major refurbishment of York railway station. The Traditional patent glazing system was used in conjunction with clear laminated glass (roof) and Georgian wired cast glass (vertical) to dramatically improve the look of the station which- PROJECT
The Standard Patent Glazing Company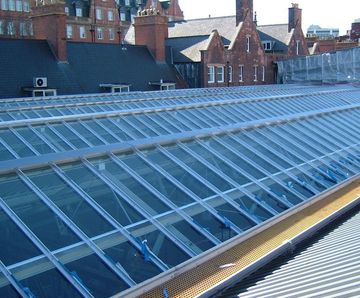
Traditional patent glazing - Marylebone railway station
The Standard Patent Glazing Co manufactured and installed 1,200m² of Traditional patent glazing as part of a major refurbishment phase of Marylebone railway station. The glazing system was used in conjunction with clear laminated glass to bring some much needed light to the spaces below- PROJECT
The Standard Patent Glazing Company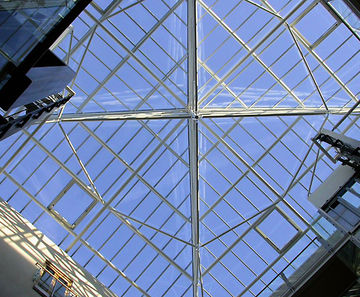
Traditional patent glazing - Wells House, Ilkley
This traditional patent glazing was part of a £7.5 million project for Magellan Residential, which involved the design-and-build refurbishment of a former spa hotel to create 24 high-quality apartments. The development surrounded a newly constructed central atrium, and included 25 new houses and 4 refurbished town houses. This development won the- PROJECT
The Standard Patent Glazing Company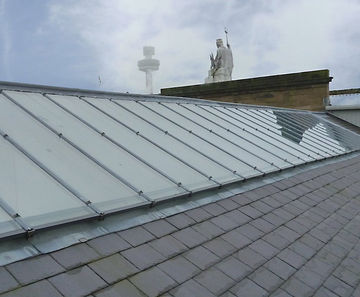
Heritage patent glazing system, Florence Institute
The 'Florrie' is a unique Grade II listed visitor attraction in Liverpool offering superb Victorian architecture. The Heritage glazing system was chosen as the perfect replacement glazing system for this duo-pitched lantern-type rooflight- PROJECT
The Standard Patent Glazing Company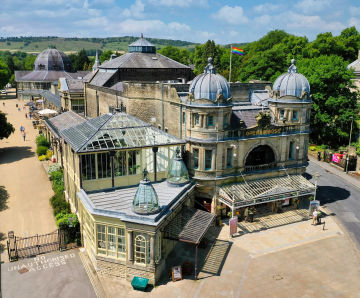
Roof glazing renewal - Pavilion Gardens, Buxton
Standard Patent Glazing Company undertook the task of reglazing 2 hipped atrium towers, the conservatory and the café area at Pavilion Gardens in Buxton. In total, 550m² of Traditional patent glazing was installed. Pavilion Gardens is a treasure trove of Grade II listed Victorian buildings, each overlooking the pristine gardens from its northern- PROJECT
The Standard Patent Glazing Company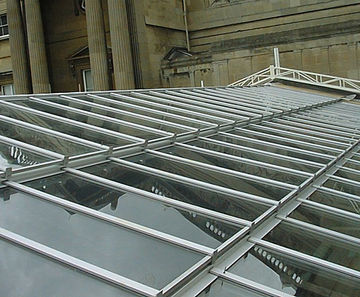
Skyline Box patent glazing at Buckingham Palace
The Queen's Gallery at Buckingham Palace is a permanent space dedicated to exhibiting items from the Royal Collection, art and treasures held in trust by The Queen for the nation. The Standard Patent Glazing Company was awarded a prestigious contract by Wates Construction, to supply 500m2 of patent glazing for the new galleries- PROJECT
The Standard Patent Glazing Company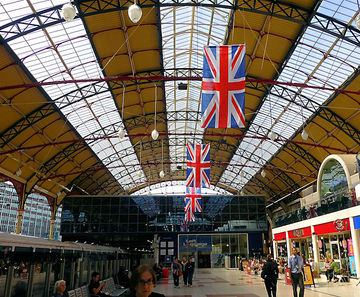
Traditional patent glazing, Victoria Railway Station
Over 5,700m²; of new roof patent glazing was replaced by The Standard Patent Glazing Co Ltd during the major refurbishment of this famous railway station. The Traditional patent glazing system was used in conjunction with a modern frosted / obscure laminated glass to resemble the original Georgian wired glass pattern from the previous- PROJECT
The Standard Patent Glazing Company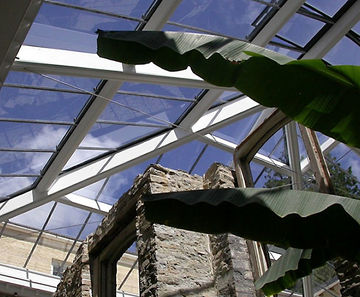
Heritage patent glazing system - Aberglasney House
This impressive multi-tiered atrium was constructed with 600m2 of the Heritage patent glazing system. It incorporated 12 aluminium-framed, electrically-operated ventilators including a wind-, rain- and thermostatically-controlled sensor to control the internal environment. Aberglasney House is set in the beautiful Tywi valley of Carmarthenshire- PROJECT
The Standard Patent Glazing Company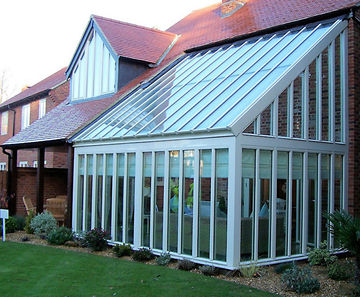
Rafterline patent glazing system, domestic property
A very bespoke looking conservatory was formed using Rafterline non-structural glazing bars to the 4 metre deep roof element of this structure- PROJECT
The Standard Patent Glazing Company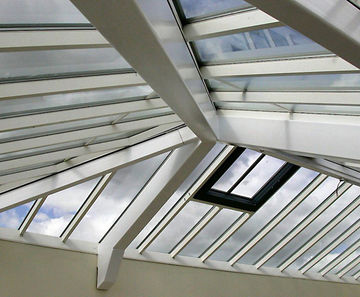
Skyline Box patent glazing installation - HMP Durham
The Standard Patent Glazing Company installed 750m² of Skyline Box double glazed patent glazing to various areas of the prison roofs at HMP Durham. COLT smoke vents were also incorporated into the roof glazing- PROJECT
The Standard Patent Glazing Company
Skyline Box patent glazing installation – Roslyn Works
Roslyn Works is a classic Victorian ceramics factory in Stoke-on-Trent, complete with bottle kilns in the courtyard. A Skyline Box patent glazing system was installed as part of the refurbishment with the building being converted into a 16 studio / workshop space and re-fitted as business accommodation- PROJECT
The Standard Patent Glazing Company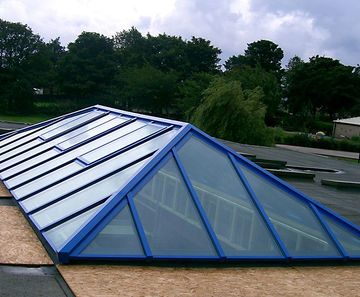
Skyline Box patent glazing, Golcar J&I School
The Standard Patent Glazing Company's self-supporting Skyline Box hipped skylights were installed at Golcar Junior and Infants School in Huddersfield. These products are suitable for commercial and domestic applications and can be formed in several of their different patent glazing bars to suit clients' needs- PROJECT
The Standard Patent Glazing Company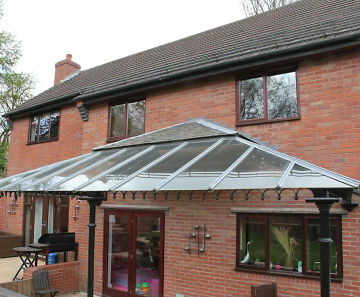
Heritage patent glazing system, Veranda, domestic house
A smart example of the unique Heritage lead covered steel patent glazing system which has been used to create a period looking glazed veranda- PROJECT
The Standard Patent Glazing Company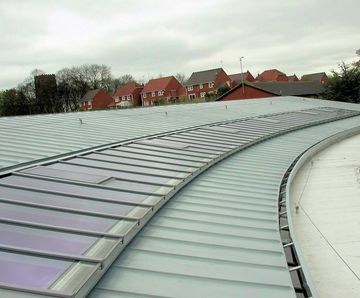
Skyline Box patent glazing for curved school roof
Skyline Box patent glazing system was used on the gently curving roof of Silcoates School in Wakefield. The in-line glazing system incorporates low-profile aluminium opening vents- PROJECT
The Standard Patent Glazing Company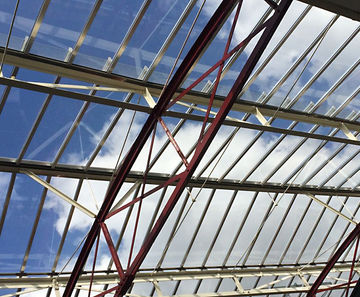
Skyline patent glazing, Altrincham Railway Station
The Standard Patent Glazing Co Ltd installed 300m² of patent glazing to the low-level platform canopies on this minor railway station giving the station a much needed refurbishment- PROJECT
The Standard Patent Glazing Company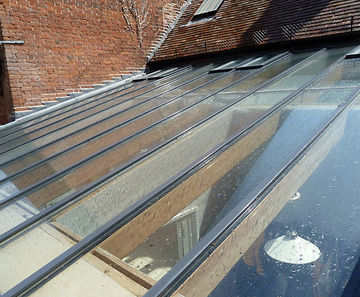
Rafterline patent glazing system, domestic conservatory
A very deep glazed conservatory roof with opening roof vents was installed on this domestic dwelling using the Rafterline patent glazing system- PROJECT
The Standard Patent Glazing Company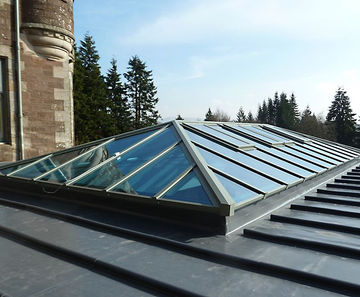
Skyline Box patent glazing system - Cromlix Hotel
As part of renovations at the exclusive Cromlix Hotel near Dunblane, the Standard Patent Glazing Co installed a Skyline Box self-supporting hipped skylight over the dining area. Surrounded by 34 acres of secluded woodlands and garden, the hotel, owned by tennis star Andy Murray, offers luxury bedroom suites, and is a venue for weddings and- PROJECT
The Standard Patent Glazing Company
