

- Product name
- Traditional
- Service
- Supply and fix
- Supply only
- Suitability
- Atriums
- Barrel vaults
- Canopies
- Pitched roofs
- Walkways
- Glazing bar material
- Aluminium
- Lead-covered steel
- Glazing material
- Glass
- Glazing type
- Double glazing
- Single glazing
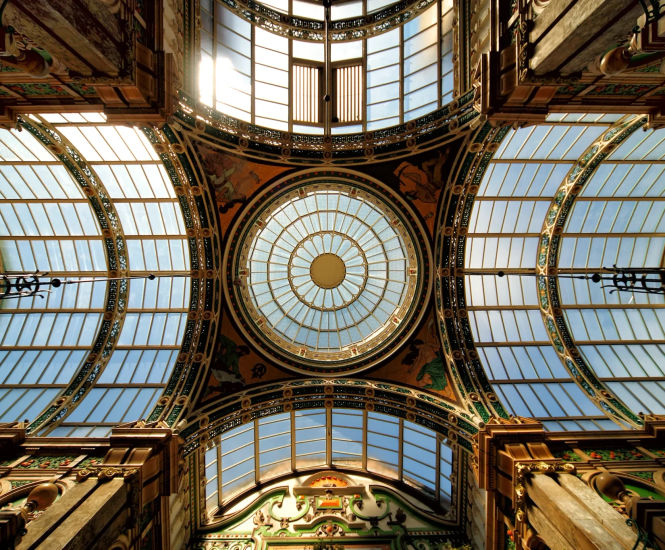
Traditional patent glazing system made from extruded aluminium bars for single glazing or polycarbonate, designed for unheated spaces such as canopies, walkways and railway stations. Accommodates glass or polycarbonate up to 30mm thick, with a choice of capping or wing sections and spans up to 5560mm unsupported.
Extruded aluminium glazing bar system for single glazing or polycarbonate
Choice of screw-on or snap-on capping and wing sections
Accommodates glass or polycarbonate sheets up to 30mm thick
Suitable for skylights, canopies and walkways
Allows for opening vents
Higher tolerance for structural discrepancies
Concealed fixings available for capping
Spans up to 5560mm unsupported
Applications
Railway stations
Glazed canopies
Covered walkways
Unheated public spaces
Skylights
Infrastructure projects
Dimensions
Bar depths: 60-100mm
Maximum unsupported span: 5560mm
Performance
Single glazing spans: 1340-5560mm (using 6mm glass at 600mm centres)
Canopy glazing spans: 1450-4590mm (using 6mm glass at 600mm centres)
Materials
Made from extruded aluminium
Options and variations
Three glazing bar types for different span requirements
Choice of capping or wing sections
Accepts single glazing or polycarbonate up to 30mm thick
Installation
Suitable for screw-on or snap-on fixings
Concealed fixings for capping option