We have been helping designers and specifiers find the best solutions for their projects since 1988. BUILDING DESIGN is an ESI.info brand.
Skyline - patent glazing system
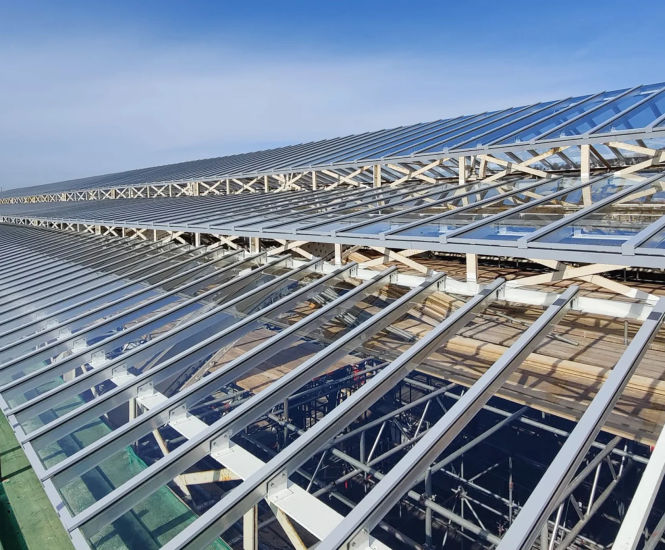
Skyline thermally-broken extruded aluminium glazing bar system designed for in-line roof glazing, supporting single, double or triple glazed units. Suitable for commercial and domestic projects, this system allows multiple capping options for different design requirements and accommodates spans up to 4m unsupported
Click for full image
Skyline patent glazing system - Green Park Station, Bath
Skyline thermally-broken extruded aluminium glazing bar system designed for in-line roof glazing, supporting single, double or triple glazed units. Suitable for commercial and domestic projects, this system allows multiple capping options for different design requirements and accommodates spans up to 4m unsupported.
Slimline aluminium glazing bar system for rooflights and canopies
Thermally broken for improved insulation and energy efficiency
Multiple internal and external capping options for design flexibility
Concealed capping fixings for a clean appearance
Compatible with opening vents and various glazing thicknesses
Complies with Building Regulations Document L
Economical solution with no compromise on durability or aesthetics
Applications
Double and triple glazed rooflights
Single glazed canopies and walkways
Commercial roof glazing
Domestic roof glazing
New build and refurbishment projects
Unheated spaces and feature canopies
Dimensions
Fin depths: 50, 70, 100mm
Spans up to 4m unsupported
Performance
Supports double glazed infills up to 30kg/m²
Materials
Made from extruded aluminium
Options and variations
Single, double or triple glazed configurations
Square or ornate snap-on capping options
Internal snap-on ornate capping for timber rafter effect