

- Type
- Windposts
- Substrates
- Masonry
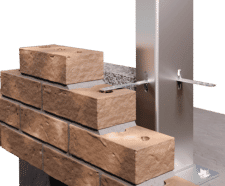
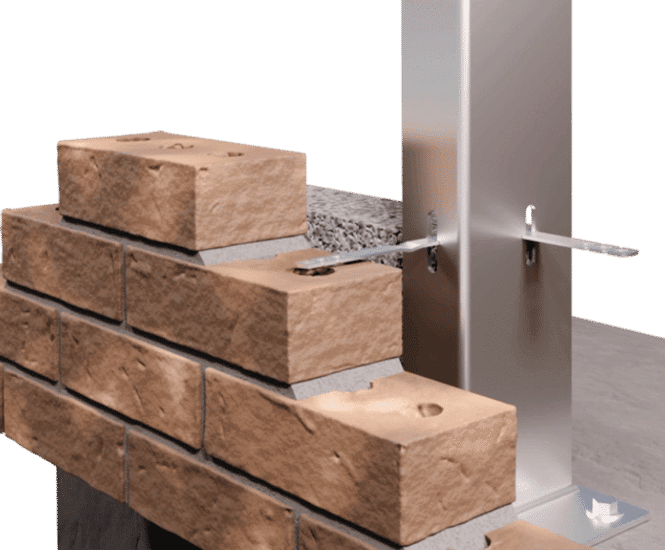
Stainless steel and mild steel windposts for structural facades and brick walls are used to span vertically between floors of a building to provide additional structural strength to a wall where wind loads need to be addressed.
L-profile windposts
Angle profile windposts are used where there is a small cavity to the wall and one leg of the angle is built into the blockwork. They are effective where high wind loads are allowed for. The angle profile is tied into the block courses with stainless steel ties. The L-profile comes with a fully welded base plate and is cut to specified heights with an adjustable header fixing plate. The angle is delivered complete with the appropriate fixing pack.
C-profile windposts
C-profile windposts are designed to be installed or concealed in the cavity of a wall. The slotted holes allow for simple attachment of the brick ties to be built into the blockwork. The C-profile windpost also comes with a fully welded base plate and is fabricated to specified heights with an adjustable header fixing plate. The angle is delivered complete with the appropriate fixing pack.
Box-profile windposts
Box-profile windposts are generally designed to be fitted in line with a single block wall with brick ties fixed to the box section and built into the block coursing. Where higher loads are required, they can also be used in the wall cavities with a large range of sizes and wall thicknesses available. Again, the windposts come with fully welded base plates and adjustable header fixing brackets with a complete installation pack for simple on-site fitting.
Parapet windposts
These posts are designed and engineered differently to standard windposts in that the posts are cantilevered instead of being fixed at both ends vertically. The posts are engineered to support the brickwork on a typical parapet wall providing protection to a balcony or terrace edge. These windposts can be designed as L-profile or box section depending on the cavity size and load requirements. They are generally manufactured to specific clients’ requirements.
Parapet and balustrade windposts
There is often a requirement for a low-level brick parapet with aluminium or stone copings with a low-level balustrade in glass or steel to provide protection to the edge of the terrace or balcony to a minimum of 1100mm from the finished floor. The fixing bracket for the balustrade is designed to provide tolerance when fixing the balustrade in the later stages. These posts are also available with complete fixing packs for both the windpost and the balustrade.
Windposts are supplied with the appropriate fixing packs for simple on-site installation.