We have been helping designers and specifiers find the best solutions for their projects since 1988. BUILDING DESIGN is an ESI.info brand.
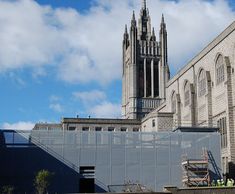
Car park screening - Marischal College, Aberdeen
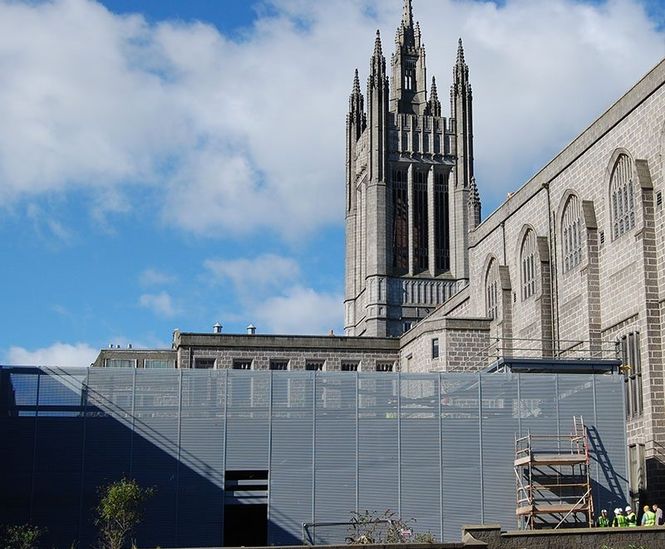
Marischal College is situated in a prime location in the historic city centre of Aberdeen. The City Council have leased and fully redeveloped and refurbished the Grade A listed building from the University for use as office space. A new 4-storey car park was required to service the new office accommodation. It was important that this should not
Marischal College is situated in a prime location in the historic city centre of Aberdeen. The City Council have leased and fully redeveloped and refurbished the Grade A listed building from the University for use as office space.
A new 4-storey car park was required to service the new office accommodation. It was important that this should not have a detrimental visual impact on the surrounding environment.
Solution
Lang+Fulton (formerly Orsogril UK) supplied 716m2 of Louvre Talia-80 panels as wall cladding to screen the concrete structure, while preserving some transparency for light and ventilation.
The panels were supplied to a standard design with custom-sized closing panels. These were fixed to 100x50RHS posts centred at 1.7m, which were attached to the main structural steel framework. There were three fire exit doors with self-closing devices.
The mild steel louvres were hot-dip galvanized and polyester powder coated RAL7040.
Outcome
The design was worked up jointly between Lang+Fulton and Holmes Architects, and resulted in a well-lit and ventilated car park with an aesthetic that does not intrude on its historic surroundings.