


- Sector
- Housing, private
- Project type
- New build
- Year completed
- 2018
- Project location
- Yorkshire and The Humber
- Client
- Private
- Products used
- Jumbo Bloks; Celfix mortar as part of Thin-Joint System
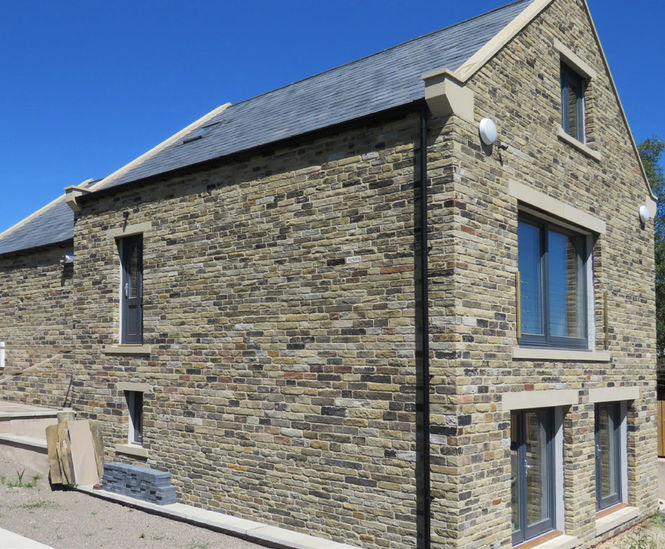
H+H Celcon Blocks were specified in a self-build home project in Flockton. The property was constructed with the aim of being as thermally efficient as possible. Special attention was paid to detailing of the insulation, thermal bridging and envelope penetrations.
Due to planning constraints, the build had to be sensitive to existing adjacent residential properties which are 200-400 years old.
Project overview
Brian Green’s self-build project is constructed on a split-level, narrow site which meant due care and consideration had to be taken on the products used and how they would be delivered.
H+H Jumbo Bloks Standard Grade were constructed on top of 65mm Marmox Thermoblocks with regular ongoing support from an H+H representative who was able to advise on the best way to work with the product. The inner leaf was constructed, insulation glued on and wall ties hammered in where appropriate. This whole process was expediated by using the Thin-Joint system: as H+H Celfix mortar sets incredibly quickly, with an initial set of 10 to 15mins and full strength achieved within one to two hours, Brian was able to benefit from significantly improved build speed in comparison to the traditional forms of masonry he initially considered.
The wall U-value achieved was just 0.10 W/m²K with a construction of 150mm stone, residual cavity, 160mm Kingspan Kooltherm K8, 100mm Thin Jointed aircrete and drylining, as this provided good air tightness with the Thin-Joint system.
Cavity wall bats were placed in two layers; a 100mm and a 60mm layer with the joints staggered. Each bat was glued to the blocks and the other bats with all the joints secured with foil tape.
Catnic CCS Channel Section Lintels were used in the build, with the H+H Jumbo Bloks Standard Grade manipulated on-site to tie into the adjoining courses and to fit the shape of the channel section. A mixture of concrete and brick pad stones were used internally.
Where the joist hangers coincided with the H+H Jumbo Bloks, an ordinary woodworking router was used to cut pockets out of the blocks with the assistance of a wooden template so that the blocks were accurately cut to match the joist hangers. Where the joist hangers did not meet blockwork, a slot cutter was used. The joist hangers were then nailed into place with 90mm big twist nails and mortared into place with H+H Celfix mortar.
Passivhaus approved triple glazed windows were used throughout the build, achieving a U value of 0.75W/m2K.
Products used / aircrete specification
- H+H Jumbo Bloks (630 x 250mm) in Standard Grade (3.6N/mm2) and High Strength Grade (7.3N/mm2), along with H+H Celfix mortar as part of the H+H Thin-Joint System.
- Standard Grade Jumbo Bloks were used with a 200mm cavity and 160mm of Kingspan rigid cavity wall bats.
- High Strength Jumbo Bloks were used around the garage door and in the south facing gable end of the property, which has three large windows and patio doors.
Testimonial
For a self-build project, technical advice and guidance is crucial and H+H ensured they were able to provide the necessary assistance every step of the way. Brian explained: “H+H sent their local trainer to work with my builder who hadn’t used these blocks before. The trainer was very helpful throughout the build, calling in at regular intervals with help and advice and to see how we were getting on.”