We have been helping designers and specifiers find the best solutions for their projects since 1988. BUILDING DESIGN is an ESI.info brand.
Custom expansion joint for glass walkways
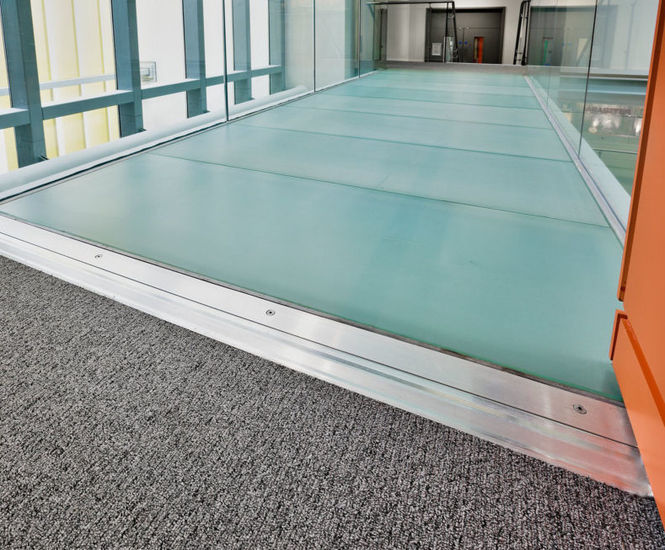
CS designed a custom expansion joint cover to meet the movement needs of the glass walkways at the Bristol Life Sciences building at Bristol University. A central atrium connects two separate blocks of the building with glass walkways between buildings on floors 1, 2 and 3
Bristol University's Life Sciences building houses teaching and research laboratories, as well as a collection of break-out spaces and seminar rooms.
The design of the facility features the teaching block on one side and the laboratory block on the other, connected by a central atrium with glass walkways between the buildings on floors 1, 2 and 3.
Expansion joint covers were required at one end of the glass walkways to accommodate building movement due to settlement, expansion and contraction.
Products supplied
CS supplied and installed its expansion joint cover to meet the project's performance requirements.
A modification of an existing floor expansion joint cover model - the APF-SM - was required to suit the particular design requirements of the atrium. This surface-mounted, durable aluminium floor joint cover is ideal for situations with large multi-directional movement requirements. It features a slip-resistant surface, offering a smooth transition between the adjacent carpet and the glass floor. The joint cover was supplied complete with a cold smoke seal.