

- Sector
- Housing, private
- Project type
- New build
- Services provided
- Design
- Project location
- London
- Client
- Hyde Housing Association
- Consultant
- Levitt Bernstein
- Contractor
- Rok plc, Hart Construction (bricklaying subcontractor)
Challenge
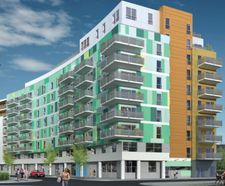
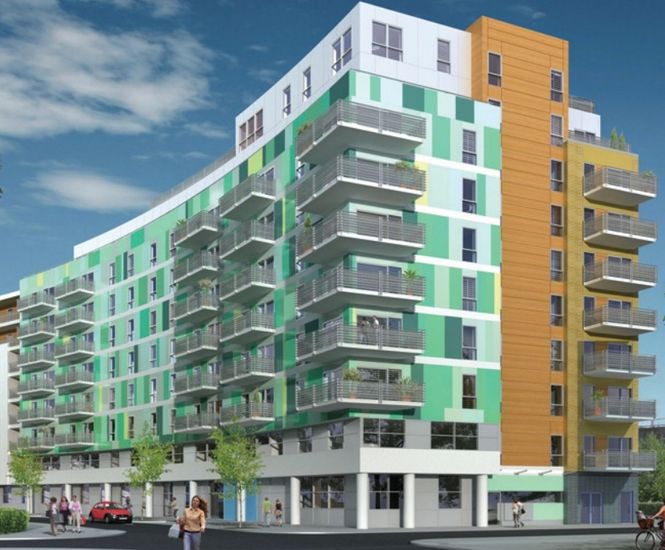
Bermondsey Spa Phase 2 is a medium-rise, high-density, mixed-use development by Hyde Housing Association, which is part of the regeneration of a run-down area of East London which will ultimately provide 1,500 new homes, 6.5 acres of re-landscaped open space and numerous amenities.
Extending to nine stories at its highest point, the Phase 2 development will provide 114 homes, a medical centre, communal facilities, a bike store and other amenities at ground floor level.
The original specification for separating walls was for gypsum block and drylined studwork for internal partition walls, but this was changed to H+H's aircrete blocks.
Solution
H+H UK staged a demonstration of aircrete blocks with the Thin Joint System onsite at Bermondsey for the client, employers agent, architect and main contractor. This showed how the blockwork would tie in with the floor, ceiling and structural columns.
How aircrete blocks were used
- Internal partition walls: solid aircrete blockwork using Jumbo Blok (610 x 270 x 100mm) and the Thin Joint System with 12.5mm plasterboard on dot and dabs fixed each side.
- Internal separating walls: cavity construction using Jumbo Blok (610 x 270 x 100mm) and the Thin Joint System with a 75mm clear cavity (no insulation or wall ties), parge rendered and plasterboard. Walls isolated from the slab using Icopal Bridgestop acoustic isolation membrane.
H+H UK also partnered with Icopal Monarfloor Acoustics, to develop a masonry cavity separating wall system that would provide the necessary acoustic performance.
Outcome
Using H+H Jumbo Blok with the Thin Joint System achieved an acoustic reduction that exceeded the level required by Part E of the Building Regulations, which contributed to the Code for Sustainable Homes rating for the building.
Using H+H's Thin Joint System for internal partition and separating walls instead of the drylined studwork and gypsum block originally specified also cut the programme time by an estimated two months.
It also meant that all the partition walls could be built while the shell of the building was still being constructed, without waiting for it to be weathertight.
Aircrete Jumbo Blok for both partition and separating walls also produced efficiencies from having only one material onsite and one team to do all the work, avoiding the conflict of trades which can slow a project down.
H+H aircrete blocks were also significantly cheaper than the gypsum blocks originally specified.