

- Sector
- Housing, private
- Project type
- New build
- Project location
- South East England
- Client
- Joshua Charles Developments Ltd
- Consultant
- Canning Ericsson (design and build)
- Contractor
- Canning Ericsson
- Products used
- Thin Joint aircrete construction using Jumbo Bloks and Celfix Mortar, Celcon Foundation Blocks
Challenge
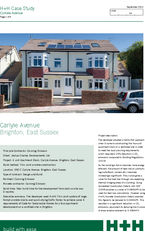
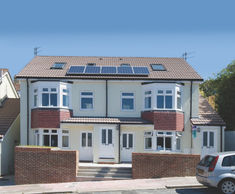
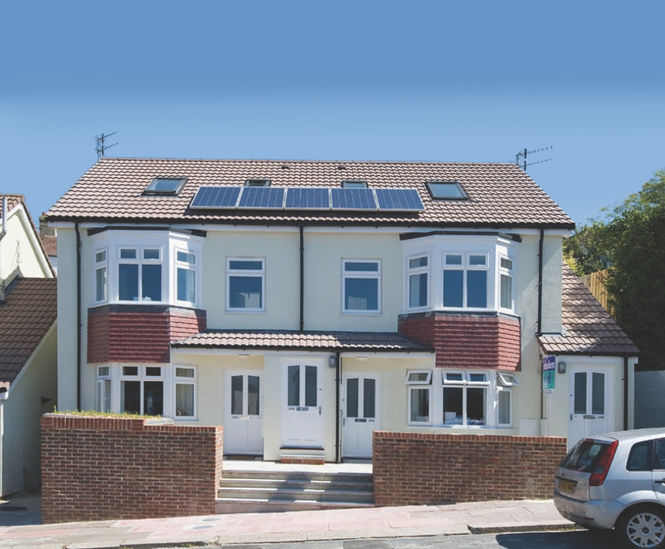
The developer adopted a fabric-first approach when it came to constructing this four-unit apartment block on a restricted site in order to meet the local planning requirements, which required a 25% reduction in CO2 emissions compared to Building Regulations (2010).
The scheme had to achieve Code for Sustainable Homes Level 4, so not only did it have to achieve very good thermal performance but good sound resistance and airtightness too. The development was also on a confined site, so the Celfix Mortar supplied dry, pre-mixed in bags, helped minimise material storage on site.
In addition to the scheme’s highly insulated building fabric, and as part of the planning requirement, photovoltaic panels were used to generate electricity from the sun on the roof of the project. This ensured that one apartment achieved an EPC A rating, with the remainder of the development achieving a B-rating.
Solution
This was the first time the contractor had used the H+H Thin Joint system for external wall construction, although Canning Ericsson had used H+H’s Jumbo Bloks for the construction of internal partitions on previous developments.
The Thin Joint system also worked well with the limited storage available on this tight site, which has been slotted into the end of the back garden of an existing home. Because of the restricted site storage, just-in-time deliveries of blocks were made by PBS, a local H+H aircrete stocking merchant.
Outcome
As the building’s fabric becomes more energy efficient, the amount of heat lost at junctions (e.g. walls/floors, corners) becomes increasingly significant. The y-value gives a value for the heat loss through the non-repeating thermal bridging areas of a building.
Using Accredited Construction Details with SAP (2005) enables a y-value of 0.08W/m2K to be used for heat loss calculations. However, using H+H’s Aircrete Construction Details enabled this figure to be reduced to 0.04W/m2K. This resulted in a significant reduction in CO2 emissions, equivalent to reducing the U-value of every external element by 0.04W/m2K.
“The scheme had to achieve Code for Sustainable Homes Level 4, so not only did we have to achieve very good thermal performance but good sound resistance and airtightness too; this appeared to be the best system to do this. Using Jumbo Bloks and the Thin Joint system was ideal, because the mortar comes bagged and can be mixed in buckets, so we didn’t have to have piles of sand and other materials lying around and taking up space. The Jumbo Bloks are lightweight and they are relatively easy to cut and shape when compared to a dense block. It definitely saved time. I’d use it again.”
Michael Alderton, Director, Canning Ericsson