We have been helping designers and specifiers find the best solutions for their projects since 1988. BUILDING DESIGN is an ESI.info brand.
Multi-storey car park screening - Manchester University
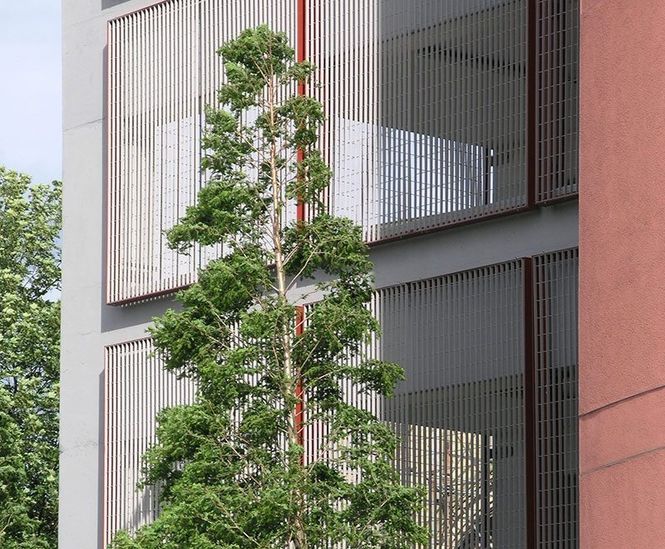
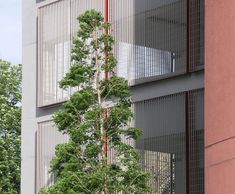
Manchester University’s eight-storey car park was built as part of the swimming pool complex for the Commonwealth Games in 2002. Grating panels were specified for the facade cladding, to make sure enough light and air could penetrate the building. The architectural brief was to add interest by bolting the cladding panels into contrasting 100x65mm
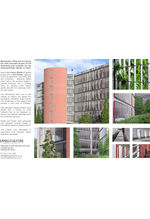
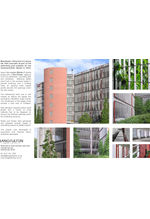
Manchester University’s eight-storey car park was built as part of the swimming pool complex for the Commonwealth Games in 2002. Grating panels were specified for the facade cladding, to make sure enough light and air could penetrate the building.
The architectural brief was to add interest by bolting the cladding panels into contrasting 100x65mm angle frames. This formed part of the supply, which covered a total area of 3165 square metres.
Solution
Lang+Fulton supplied Stereo-3 grating panels with a 63x132mm aperture to all four elevations, providing light and ventilation. Additional panels were fixed to the concrete facade to provide continuity and a climbing trellis for planting, while smaller panels secured the openings within the stair towers.
Each elevation required custom-sized panels, and a variety of fixing methods had to be designed for fixing the grating to the different openings within the underlying structure. Panels and frames were galvanized and polyester powder coated in contrasting colours for added interest.
Outcome
The completed swimming pool complex car park fulfils the client's requirements, both functionally and aesthetically. The project was developed in conjunction with Faulkner Brown Architects, Newcastle.