Refine by
Channel
Showing best results - all illustrated entries. Change the channel to view specific categories.
New entries
(45)
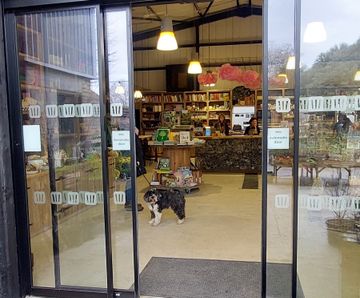
TORMAX iMotion automation for new visitor entrance at West Dean, Chichester
TORMAX UK, working with Precision Glass Ltd, supplied and commissioned door automation for the new visitor reception and retail space at West Dean, near Chichester. The project involved automating two 2.5m-high glazed sliding door entrances, connecting the reception and shop area with the gardens. Two TORMAX iMotion 2202 sliding door operators
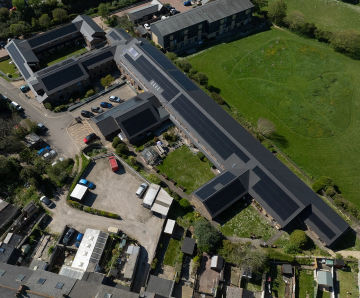
Full roofing system including Solar for Coastline Housing at Miners Court
Coastline Housing has partnered with Marley to specify and install a full Solar Roof System at one of its assisted living care schemes in Redruth, Cornwall. The retrofit project is now helping elderly residents with energy costs and has futureproofed an important local community asset. Coastline Housing, a social housing provider with over 5,000
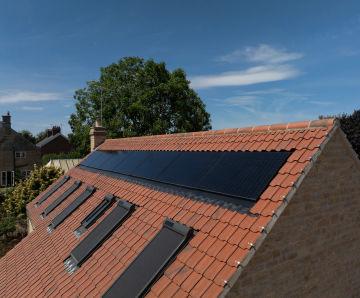
Marley 405kW SolarTile® panels & clay tiles provides an integrated solution
When architect Mike Marlow set about creating his vision for a new three-bedroom, two-bathroom residential property in the Lincolnshire village of Carlby, he knew the project had to be sympathetic to its rural surroundings and match the Lincolnshire vernacular. In addition to using commonly seen materials, such as local stone cladding for the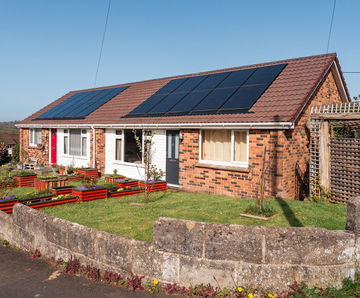
A decarbonisation retrofit project in Devon used Marley SolarTile®
A social housing decarbonisation retrofit project in Holsworthy, Devon,used Marley SolarTile® and Ludlow concrete roof tiles to help transform the properties, making them warmer, more energy efficient and more comfortable for residents. For this phase of Westward Housing’s wider decarbonisation programme, 35 homes were upgraded with measures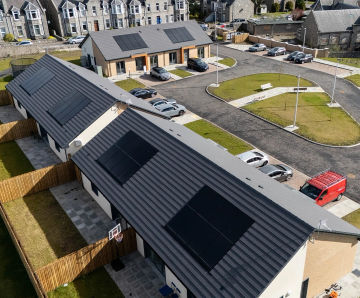
Marley SolarTile® solar panel roof tiles for Stoneywood Care Home, Aberdeen
Located in Aberdeen, the Stoneywood Care Home is setting a new standard for sustainable public sector construction. With a focus on achieving net-zero emissions, this innovative development integrates the latest renewable energy technologies to reduce its environmental footprint and operational costs. Comprising three custom-designed buildings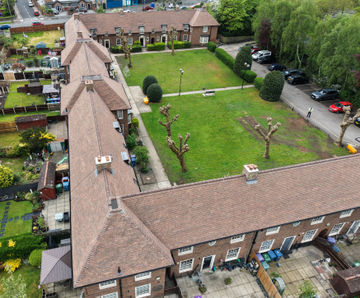
Handmade Canterbury Clay Plain tiles used to refurbish heritage housing
When Ogden Close, a historic estate in Liverpool, required a complete re-roofing, housing provider Haig Housing faced a significant challenge. The roof refurbishment would need to maintain the character of the heritage building, while also upgrading roofing performance to modern standards. Following the appointment of Dabinett Chartered Surveyors- PROJECT
- 13th July 2026
Marley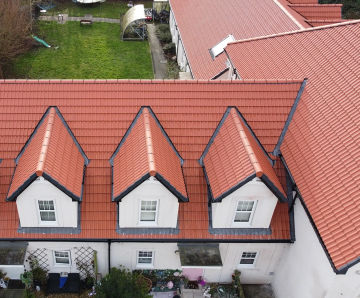
Marley's Double Roman roof system for New Road Court Apartments, Porthcawl
Two residential blocks in an exposed coastal environment were fully re-roofed using Marley Double Roman concrete roof tiles and dry-fix roofing systems. At New Road Court Apartments in Porthcawl, a full re-roofing was required to protect the building from water ingress and maintain a safe and comfortable interior for residents. Situated about half- PROJECT
- 13th July 2026
Marley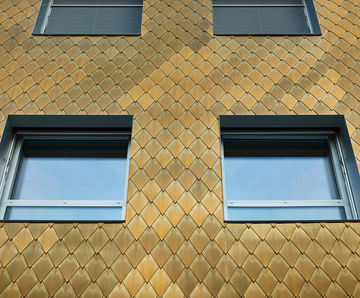
Nordic Royal finish copper external wall cladding, La Residencia, Lugano
La Residenza is a major mixed-use residential and commercial complex in Lugano-Paradiso, Switzerland, designed by Charles De Ry Architettura SA. The building has an innovative façade using diamond shingles in Nordic Royal, with traditional balconies replaced by a system of vertically retractable, motorised glass windows. This allows the façade to- PROJECT
- 17th July 2026
VM Building Solutions Ltd UK
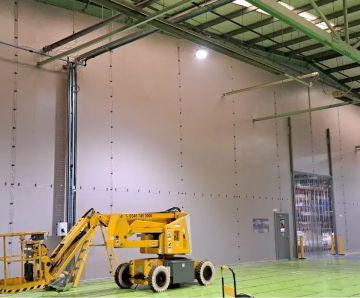
Westgate Global improves temperature control at Protolabs manufacturing
Protolabs is a global leader in digital manufacturing, trusted by some of the world’s most demanding industries to deliver precision components at speed. When temperature control across their facility became a growing challenge, they needed a solution that could protect both their people and their machinery, without getting in the way of a
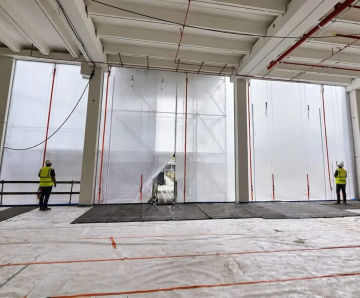
Flexiscreen temporary weather protection enables early fit-out works
When Democo, one of Belgium’s leading contractors, needed to protect large exposed facade openings at a biopharmaceutical construction site, they turned to Westgate Global for a weatherproofing solution. With the building’s permanent cladding still months from completion, Democo’s project team needed to protect the facade’s gaps from wind and- PROJECT
- 2nd July 2026
Westgate Global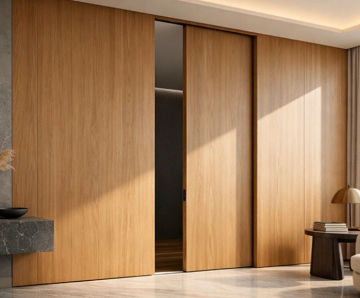
FlushSlide Pro Softclose - aluminium sliding door kit for interiors
FlushSlide Pro Softclose – Inline sliding door system is a premium sliding door kit designed for a flush, seamless wall finish in modern interiors. Two-way soft close and 2D adjustment allow precise, quiet operation. Cut to size for bespoke projects. Maximum door weight is 80kg, door width 500–1500mm, thickness 30–40mm, and track length 1500mm- PRODUCT
- 2nd July 2026
Runners Sliding Door Systems

Stair Nosing Finishes - aluminium stair edge trims for safety and design
Quantum Flooring Accessories stair nosing finishes are made from aluminium and designed to improve stair safety and durability. Options include standard mill, satin silver anodised, Q-Range DUO, Quicksilver chrome, gold anodised, satin black, classic bronze, and bespoke anodised finishes. Suitable for S, H, Z, and Q-Range stair nosings: aluminium- PRODUCT
- 2nd July 2026
Quantum Flooring Accessories
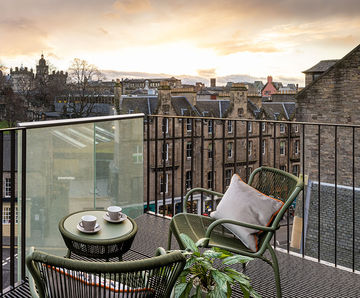
Balcony Decking for Europe’s first Virgin Hotel
Virgin have opened their first UK hotel in Edinburgh. The project involved the restoration of three distinctly separate ‘at risk’ listed buildings with new build elements. The new bedrooms feature partially hidden balconies with glazed panels which harmonise with the adjacent buildings. Lang+Fulton supplied the decking for the balconies which were- PROJECT
- 30th June 2026
Lang+Fulton
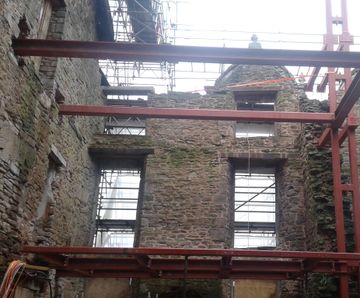
Restoring heritage with modern solution - Renderplas PVC shadow gap beads
Hay Castle, on the border between England and Wales, has been transformed from a partially ruined historic site into a thriving cultural and educational venue through a restoration project that carefully balanced conservation with contemporary design. A key element of this approach was the specification of approximately 300 metres of Renderplas
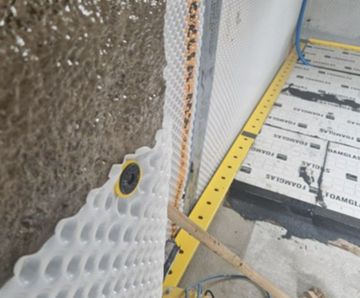
Flood resilience: measures and practices that reduce flood damage to homes
This project was designed and delivered by Delta’s Technical Team in collaboration with Shield Waterproofing and Preservation, a Delta Registered Installer. The objective was to successfully deliver innovative flood resilience (“PFR”) measures that would not only meet, but exceed recognised standards and codes of practice. The privately owned- PROJECT
- 29th June 2026
Delta Membrane Systems