We have been helping designers and specifiers find the best solutions for their projects since 1988. BUILDING DESIGN is an ESI.info brand.
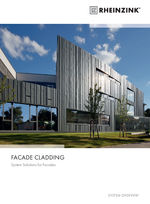
RHEINZINK Cassette Facade - zinc wall panels for modern building exteriors
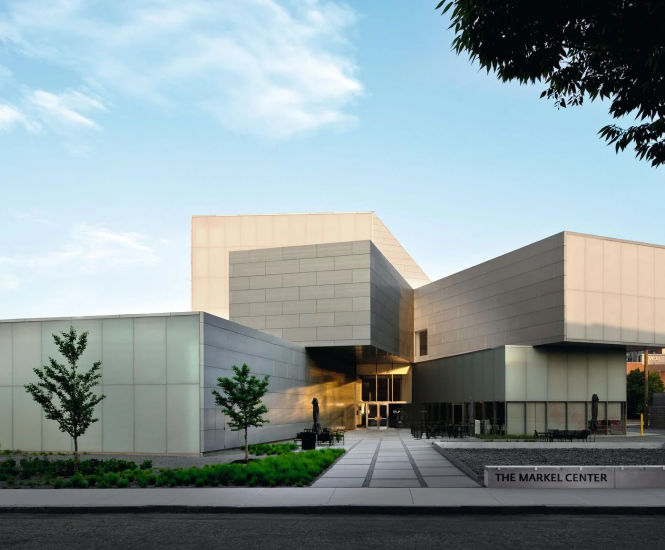
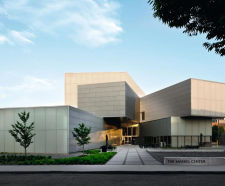
RHEINZINK cassette facade system is a large-format, horizontally aligned metal cladding solution made from convex panels with bevelled edges, designed for custom facade applications on commercial and public buildings. Cassettes are installed with concealed fixings and can be produced to fit straight, concave, or convex building plans: large-area
Click for full image
Large-area metal cassette cladding for horizontal installation
RHEINZINK cassette facade system is a large-format, horizontally aligned metal cladding solution made from convex panels with bevelled edges, designed for custom facade applications on commercial and public buildings. Cassettes are installed with concealed fixings and can be produced to fit straight, concave, or convex building plans.
Large-area metal cassette cladding for horizontal installation
Custom sizes and shapes, including convex and concave forms
Concealed, indirect attachment for a clean appearance
Factory-fitted stabilising end plates for added rigidity
Fixed shadow gap for consistent visual lines
Suitable for fast, cost-effective assembly on large facades
Can be tailored to meet high design and technical requirements
Applications
Office buildings
Administrative buildings
Public buildings
Commercial structures
Projects requiring custom facade grids
Buildings with curved or rounded plans
Dimensions
Construction width: 333 mm to 600 mm
Installation depth: 25 mm
Shadow gap: 20 mm (horizontal, can be varied to 30 mm)
Maximum length: 3000 mm
Metal thickness: 1.2 mm and 1.5 mm
Installation
Cassettes clip into a fastening rail fixed to a metal substructure with rivets or self-drilling screws
Installed horizontally from bottom to top with concealed fixings
Vertical joints can be flush or recessed as a shadow gap