We have been helping designers and specifiers find the best solutions for their projects since 1988. BUILDING DESIGN is an ESI.info brand.
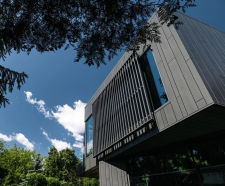
RHEINZINK SF 25 Reveal Panel - zinc facade cladding for buildings
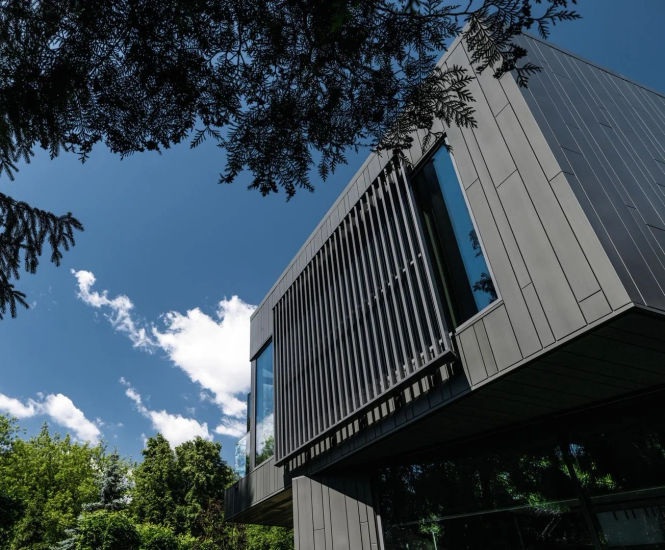
RHEINZINK SF 25 reveal panels are facade cladding panels made from zinc, designed for vertical, horizontal, or diagonal installation on building exteriors, with concealed fixings and variable joint widths for flexible design: facade cladding panels for modern building exteriors; quick assembly using tongue and groove system; concealed fasteners
Click for full image
RHEINZINK SF 25 Reveal Panel - zinc facade cladding for buildings
RHEINZINK SF 25 reveal panels are facade cladding panels made from zinc, designed for vertical, horizontal, or diagonal installation on building exteriors, with concealed fixings and variable joint widths for flexible design.
Facade cladding panels for modern building exteriors
Quick assembly using tongue and groove system
Concealed fasteners for a clean appearance
Variable centre distances (200–333 mm) and joint widths (0–30 mm)
Standard panel lengths of 3000 mm and 4000 mm, maximum 4000 mm
Installation depth of 25 mm
Matching accessory profiles for base, butt, jamb, and window sills
Applications
Commercial and office building facades
Public buildings with modern design
Cladding for dormers, fascias, and gables
Projects requiring ventilated curtain wall systems
Dimensions
Construction width vertical: 200–333 mm
Construction width horizontal: 200–250 mm
Installation depth: 25 mm
Standard panel lengths: 3000 mm, 4000 mm
Maximum panel length: 4000 mm
Metal thickness: 1.0 mm or 1.2 mm (recommended for widths = 250 mm)
Materials
Made from zinc
Options and variations
Vertical, horizontal, or diagonal installation
Variable joint widths: 0–30 mm
Variable centre distances: 200–333 mm
Partially perforated profiles for ventilation
Installation
Tongue and groove assembly
Concealed attachment
Assembled from top to bottom
End plates recommended for widths from 250 mm upwards