

- Sector
- Healthcare
- Project type
- New build
- Services provided
- Product / system manufacture
- Product / system supply
- Installation
- Year completed
- 2024
- Project location
- South West England
- Client
- Royal United Hospital, Bath
- Consultant
- IBI Group
- Contractor
- Kier Construction
- Products used
- Acrovyn® PVC-Free Sheet, HRB-20N Hand/Crash Rails, SSM-20N, GFPS-200 gasketed floor joint covers, FWFC-200 gasketed wall joint covers, SMN-100 aluminium wall joint covers
The Dyson Cancer Centre is a purpose-built oncology facility at the Royal United Hospitals (RUH) Bath, opened in 2024. It brings together the Trust's non surgical cancer services together under one roof - including oncology, chemotherapy, radiotherapy, a 22-bed inpatient ward, a dedicated pharmacy and research facilities. Delivered with support from the James Dyson Foundation and built by Kier Construction. Therapeutic artworks, quiet rooms and sculptural elements built around a "Land, Water and Sky" theme are woven through the design.
Design goals
The centre was conceived as both a clinical facility and a healing environment, intended to ease stress and anxiety for patients and families. Natural light, art and biophilic design were prioritised alongside accessibility, operational efficiency and ease of maintenance.
Sustainability was a core design driver, with the project targeting a BREEAM Excellent rating. This shaped material selection throughout, favouring low-impact, PVC-free products wherever possible. At the same time, high-traffic corridors and treatment rooms demanded robust wall protection and handrails capable of withstanding daily wear without compromising the design intent or environmental targets. Accessibility was also built into the detailing, including visual-contrast handrails to support patients with visual impairments.
The solution
Construction Specialties (CS) supplied a tailored wall protection scheme across the centre's clinical and circulation areas.
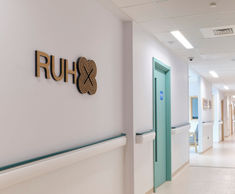
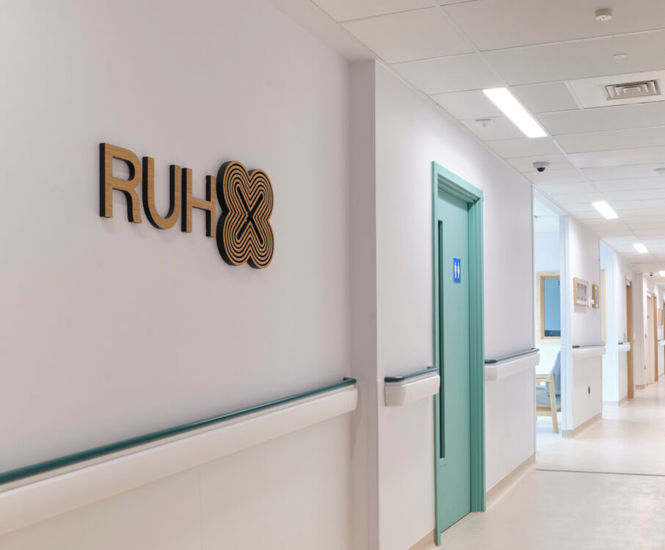
In corridors and treatment rooms, Acrovyn® PVC-Free Sheet in 949 White was installed to 750mm height, providing a durable, easy-to-clean wall surface. HRB-20N Hand/Crash Rails were fitted at mid-wall height in a dual-tone finish for visual contrast and accessibility.
Full-height corner protection was specified, using SSM-20N guards with continuous aluminium retainers and PVC-free covers, supplemented by stick-on PVC models in 30mm and 50mm leg sizes depending on the level of protection required. All corner guards were finished in white for a discreet appearance. Bed head protection was also installed in inpatient wards and en-suite rooms to support hygiene and guard against damage from equipment movement.
To manage structural movement across the building, CS supplied a range of expansion joint covers: GFPS-200 gasketed floor joint covers, offering a flush finish compatible with vinyl flooring; FWFC-200 gasketed wall joint covers, with recessed frames to allow jointing and taping; and SMN-100 aluminium wall joint covers, powder-coated in RAL 9003 for a seamless, tamper-proof finish.
The outcome
The combined specification gave the Dyson Cancer Centre a durable, low-maintenance interior capable of withstanding the demands of a busy oncology facility, while supporting infection control standards critical to patient safety. The PVC-free specification helped the project achieve a BREEAM Excellent rating - demonstrating that hard-wearing, clinically robust wall protection and joint systems don't have to come at an environmental cost.