

- Sector
- Commercial
- Project type
- New build
- Services provided
- Site survey
- Planning advice
- Design
- Product / system manufacture
- Product / system supply
- Installation
- Project location
- London
- Client
- Barratt Homes
- Products used
- B30 frame and infill panel
Context
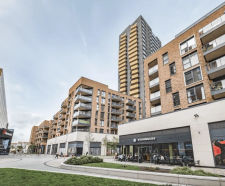
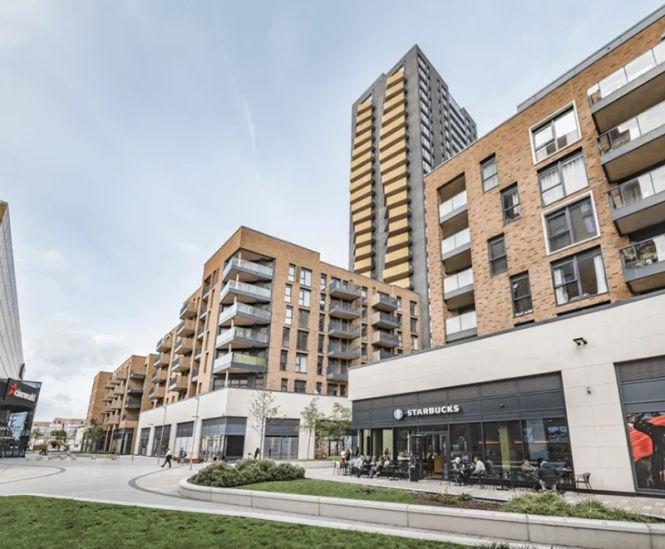
BA Systems' pre-construction team was involved at very early stages of the High Street Quarter mixed use development in Hounslow to look at ways of simplifying the design intent, saving costs on complicated cladding details.
The development offers 134 square feet of commercial space, 528 homes and a 27-storey tower delivering stunning views at the heart of Hounslow.
The land that the development was built on was already owned by Barratt Homes, who submitted a masterplan for the town centre.
Project detail
BA Systems' involvement spanned a 2-year period and involved providing typical details CGI’s for planning approval and providing various other technical advice.
Some of the more complicated details included the corrugated-effect cladding panels on the main tower. These balconies also protruded at differing angles up the side of the building.
BA systems installed a variety of products on this project, including frame and glass infills, corrugated panels and privacy screens for the balconies on the buildings.
Curved balconies
On the main tower the balconies were all angled slightly differently meaning every balcony required individual modelling to enable the balustrade profile to match the different balcony sizes.
Corrugated design
On the main tower the balconies were all angled slightly differently meaning every balcony required individual modelling to enable the balustrade profile to match the different balcony sizes.
Programme changes
Covid disruptions caused the project to be put on hold and then when it recommenced it required a massively accelerated delivery schedule to meet phased handover of apartments.