We have been helping designers and specifiers find the best solutions for their projects since 1988. BUILDING DESIGN is an ESI.info brand.
Stockton Entrance Canopy - aluminium and glass wall-mounted shelter
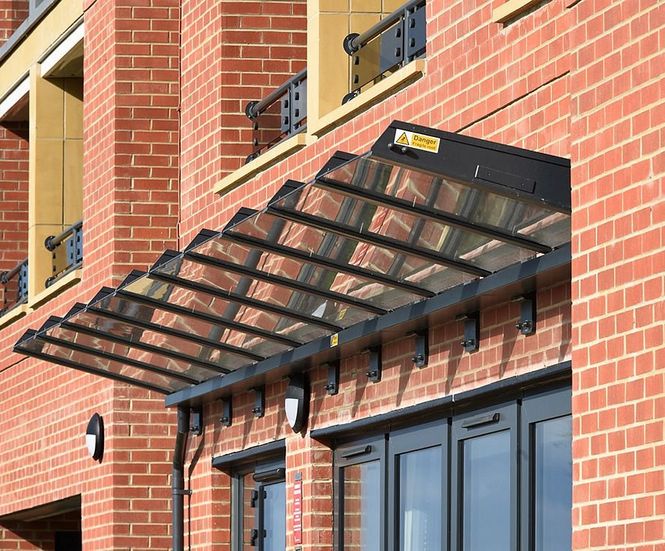
Stockton Entrance Canopy by Broxap is a lightweight, wall-mounted entrance canopy system for urban environments, made from cast aluminium support arms and 10mm toughened glass. Custom sizes from 1m x 1m up to 5m x 2m, with a choice of RAL and BS colours, and integrated aluminium guttering and downpipes for rainwater management: wall-mounted
Stockton Entrance Canopy by Broxap is a lightweight, wall-mounted entrance canopy system for urban environments, made from cast aluminium support arms and 10mm toughened glass. Custom sizes from 1m x 1m up to 5m x 2m, with a choice of RAL and BS colours, and integrated aluminium guttering and downpipes for rainwater management.
Wall-mounted entrance canopy system
Cast aluminium arms and 10mm heat-soaked toughened glass
Integrated aluminium guttering and downpipes for rainwater control
Powder coated framework in a wide range of RAL and BS colours
Customisable sizes from 1m x 1m up to 5m x 2m
Optional laminated, opal, or tinted glass cladding
Weather resistant barriers available
Full installation service offered
Applications
Urban building entrances
Schools and educational facilities
Commercial and office buildings
Residential developments
Healthcare sites
Retail and leisure complexes
Dimensions
Width: 1m to 5m
Projection: 1m to 2m
Materials
Framework - cast aluminium
Cladding - 10mm toughended glass
Fasteners - zinc plated
Cover strips - aluminium capex
Finish
Galvanised only
Powder coated to standard RAL or BS colour
Options and variations
Heat soaked and/or laminated glass
Opal or tinted glass cladding
aluminium profile weather resistant barriers
Installation
Wall mounted
May require existing steelwork in building for structural stability