
The availability of building land is finite and it therefore makes sense to re-densify the existing urban fabric and make even better use of the existing infrastructure. This opens up opportunities for contemporary urban development and architecture to successively optimise space – this does, however, entail great responsibility towards the residents, nature and, of course, the environment. Density is a paradoxical expression; in the cities, it is associated with vitality and urbanity, but also a lack of space, which can cause stress. Moderate planning which considers city-specific building forms and the individual culture during redevelopment and redensification leads to successful renewal from within.
Sustainable extension
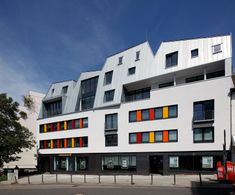
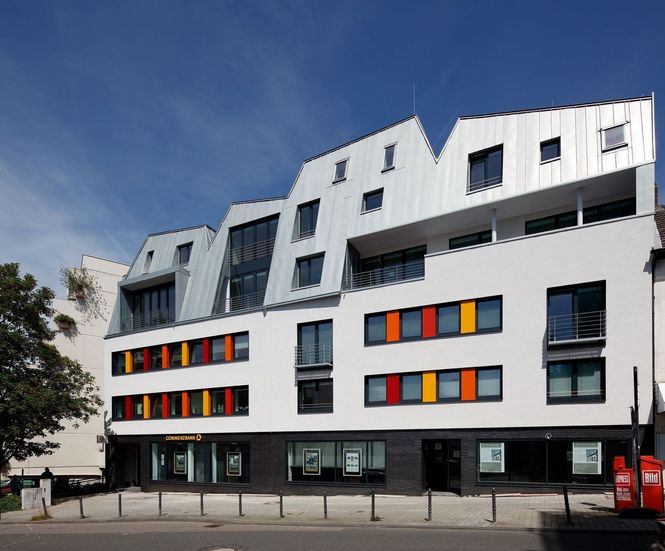
The sustainable strategy of first using existing building fabric as a basis, is reflected in intelligent solutions, such as roof extensions, which provide new living space. A good example of this is a residential and commercial building in Bensberg, dating back to the 1950s which, after renovation, impresses with its modern design language. The massive basement was not only given an extension in a lightweight wood construction, but also a strikingly-shaped titanium zinc roof. This extension was designed not to additionally burden the building too much and, optically, despite its volume, it does not overwhelm the viewer.
The Rheinzink prePATINA surface, blue-grey, embodies a timeless design which superbly matches the original construction and makes it particularly eye-catching due to the natural patina formation. In addition to these design aspects, the decision to add RHEINZINK titanium zinc also had technical reasons behind it, as the economical building of the fifties led to a relatively low static reserve of the load-bearing walls. To ensure that as little additional mass as possible was introduced, the new storeys are entirely of constructed of lightweight timber which, in turn, required a durable and sustainable, yet lightweight, roof structure.
Conversion
The conversion of buildings or former factory sites into attractive residential areas is an essential aspect of efficient space utilisation – it breathes new life into urban architecture. However, converted buildings do not always have to be restored in a particular style. The combining of historical and contemporary elements offers property developers, designers and planners a variety of creative possibilities. Furthermore, a building’s function can be completely redefined.
A successful realisation can be found in Vienna. Here, a former shoe factory, dating back to the 1920s, was extended with a clear, cubic construction which, due to its clarity and simple structure, harmonises beautifully with the existing industrial building. The architectural concept was based on the idea of bringing the ‘New York loft feeling at its best’ to Vienna – this has resulted in the creation of bright and spacious apartments.
The two-storey extension was a solid construction (reinforced concrete) with a rear ventilated façade. The architects favoured a vibrant, metallic cladding for the design in order to pick up not just on the industrial character, but also to maintain a contrast to the existing building. The decision was made in favour of RHEINZINK titanium zinc prePATINA, blue-grey, as this material naturally weathers and, due to its protective patina, is nearly maintenance-free throughout its entire service life.