

- Sector
- Education
- Project type
- New build
- Services provided
- Planning advice
- Design
- Installation
- Project location
- West Midlands
- Client
- University of Warwick
- Consultant
- Architect: Feilden Clegg Bradley
- Contractor
- Bowmer & Kirkland Ltd
- Products used
- B20 balustrade; B40 balustrade; B20 posts; B10 handrails
Overview
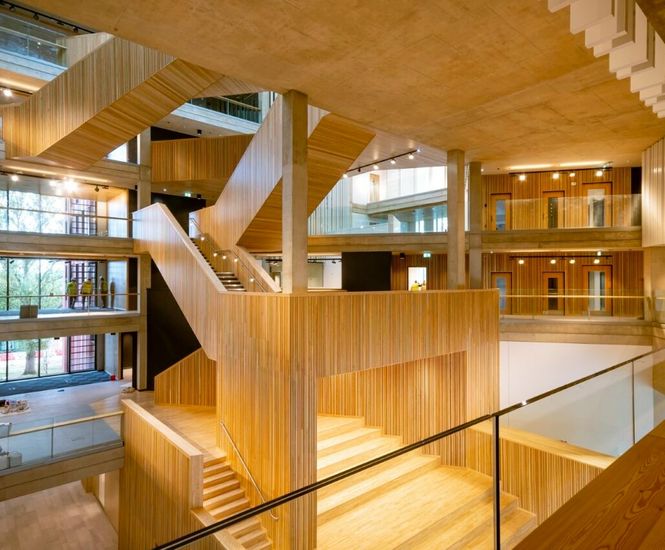
BA Systems designed and manufactured 1216.2m of balustrades for the new Faculty of Arts Building at the University of Warwick, which provides an interdisciplinary learning and research space and will also host events and exhibitions for campus communities and the public.
The Building was designed by Feilden Clegg Bradley Studios with support from Buro Happold, and constructed by Bowmer & Kirkland, whom BA Systems worked with to design, supply and install the full balustrade package.
Project detail
Working closely with the B&K projects team, BA Systems had extensive contact to enable it to propose a solution that co-ordinated with the design team and architect’s intentions, whilst offering the most modular solution that would allow for a streamlined install on site.
Interestingly, sustainable construction methods used across the project saved approximately 263.8 tonnes of carbon compared to the use of cement and, like all buildings across the campus, the building also has photovoltaic panels installed on its roof generating green electricity.
Following correspondence with the projects team, the following was proposed:
- B20 stainless steel and single mid rail to roof areas
- B40 structural glass balustrades to internal and external voids
- B20 flat bar steel posts, bases and shelf support brackets
- B10 wall handrails to stairs