- Sector
- Housing, private
- Project type
- New build
- Products used
- RHEINZINK-prePATINA graphite-grey; RHEINZINK-prePATINA blue-grey
Project
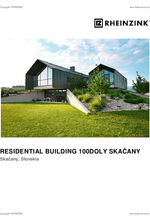
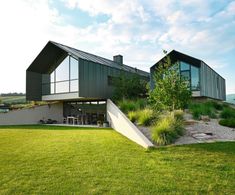
As sustainability and durability were very important to the owner a new barn-style house in the Slovakian village of Skacany, it was clad with a titanium zinc roof and façade in the surface quality prePATINA.
Due to the individual design all zinc panels were manufactured on site by the crafts company.
Technical specifications
- Roof: 198 m² 0.5 t double standing seam system
RHEINZINK-prePATINA graphite-grey - Facade: 129 m² 0.9 t angled standing seam system
RHEINZINK-prePATINA graphite-grey - Architectural details: 0.2 t reveal panel system
RHEINZINK-prePATINA graphite-grey - Roof: 63 m² 1.3 t double standing seam
RHEINZINK-prePATINA blue-grey - Facade: 49 m² 0.3 t angled standing seam system
RHEINZINK-prePATINA blue-grey - Architectural details: 0.2 t reveal panel system
RHEINZINK-prePATINA blue-grey
Background
For centuries, barns have been the typical building types in this scenic region. Their distinctive shape served as a model for the design of this extraordinary house, which consists of two differently sized building sections. However, the barn was not only the model for the shape, but was also the inspiration for the name: "Stodoly" is the plural of barn and "Sto" means 100 – the result: "100Doly".
Design architect
Ing. arch. Marián Minarovic
Žabokreky nad Nitrou
Slovakia
Supervising architect
Ing. arch. Marián Minarovic
Žabokreky nad Nitrou
Slovakia
Contractor
Ratislav Turanec & Peter Ondrejka
Kamenná Poruba
Slovakia