We have been helping designers and specifiers find the best solutions for their projects since 1988. BUILDING DESIGN is an ESI.info brand.
Gabion Cladding - welded mesh stone panels for building wall facades
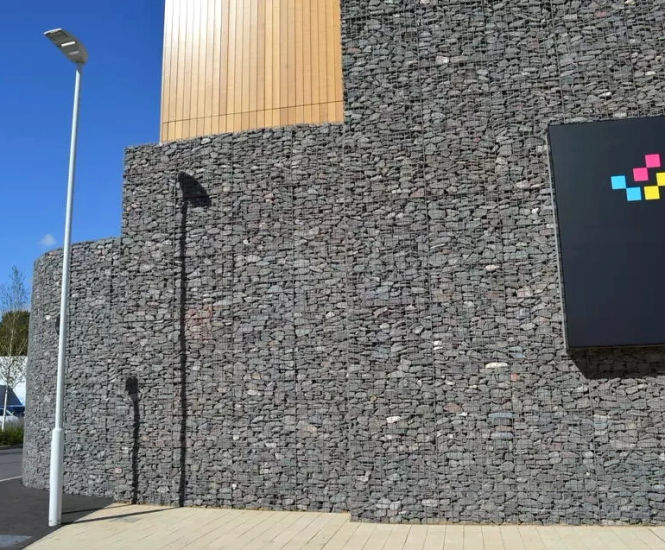
Gabion cladding by Phi Group is a welded mesh system made from rigid panels, used to cover buildings or retaining walls for improved appearance. Panels are typically 150–200mm thick, allowing hand placement of stone for an architectural finish, and can be used as free standing visual or acoustic barriers: welded mesh panels filled with stone for
Gabion cladding by Phi Group is a welded mesh system made from rigid panels, used to cover buildings or retaining walls for improved appearance. Panels are typically 150–200mm thick, allowing hand placement of stone for an architectural finish, and can be used as free standing visual or acoustic barriers.
Welded mesh panels filled with stone for architectural cladding or screening
Panels are 150–200mm thick for hand-placed stone finishes
Can use local stone for visual integration with surroundings
Attaches to buildings or walls using steel frames or fixings
Free standing versions include support columns for added strength
Improves appearance of existing structures
Acts as a visual or acoustic barrier
Applications
Cladding to buildings
Improving appearance of traditional retaining walls
Free standing visual screens
Acoustic barriers
Dimensions
Panel thickness: 150–200mm
Materials
Welded mesh panels
Stone infill
Installation
Attaches using steel frames or fixings
Includes diaphragms and front panel to create a void for stone