

- Sector
- Culture and heritage
- Project type
- New build
- Year completed
- 2019
- Project location
- North West England
- Client
- Reel Cinemas
- Consultant
- AEW Architects / SRL Technical Services Ltd
- Contractor
- Eric Wright Construction
- Products used
- TVS RESi Concrete Floating Floor System
Context
As part of the Market Walk Chorley extension plans, the TVS Group was approached to assist in the construction of a new 6-screen Reel Cinema to ensure that acoustic requirements for space were met, as well as ensuring that adjacent businesses would not be adversely affected.
Challenge
The construction of the auditoria walls, vomitory walls and timber seating was to be completed at a later date as part of the fit-out procedure by Reel Cinema. As such, the floating floor design had to be carefully considered to accommodate these additional loadings, which would all be supported off the floated slab.
In addition to the concrete floating floors within each auditorium, the TVS Group was also tasked with the design, supply and installation of a lightweight floated floor in the foyer, corridors and back of house areas to ensure that Reel Cinema was provided with continuous level flooring across all areas.
Solution
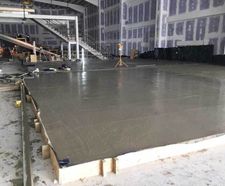
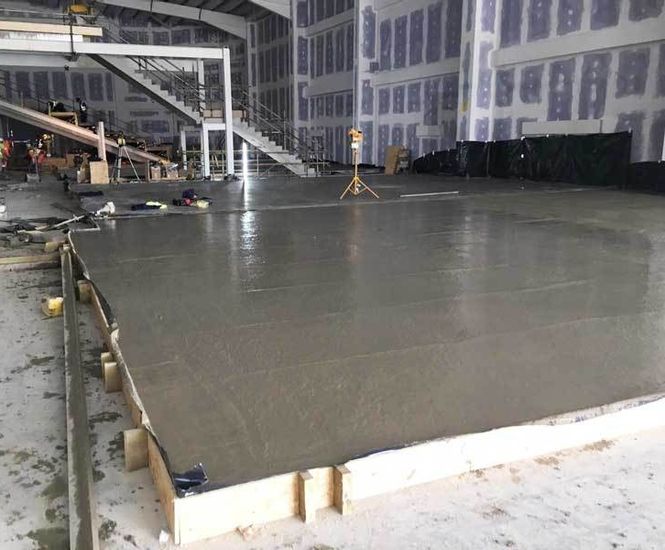
TVS Group worked closely with Eric Wright Construction Ltd to ensure the project was delivered to the client’s high expectations. In order to achieve Reel Cinema's specification within each of the 6 auditoriums, it was essential to install a floated concrete floor with a minimum air gap of 50mm, a minimum floated thickness of 100mm, and a maximum natural frequency of 10Hz. TVS RESi Floating Floor System, incorporating Sylomer SR850 isolators with a natural frequency of 7.5Hz, comfortably met this specification.
Products used
TVS RESi Concrete Floating Floor System utilising:
- 100mm fibre-reinforced concrete slab
- Sylomer SR850 isolators
- 50mm Knauf acoustic roll