

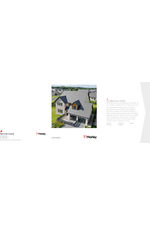




- Product name
- Edgemere
- Material
- Concrete
- Natural stone
- Manufacture
- Machine made
- Installation
- Interlocking
- Specific type
- Panels
- Minimum roof pitch
- 20-29 degrees
- Conforms to
- BS 5534:2014
- BS EN 492:2004
- Minimum pitch (deg.)
- 22.5° Smooth (75mm headlap) 17.5° Smooth (100mm headlap)
- Dimensions (l x w)
- 420mm x 330mm
- Thickness (mm)
- 18mm
- Weight (kg/m2)
- 44kg/m² (0.43kN/m²) at 75mm headlap
- 47.5kg/m² (0.47kN/m²) at 100mm headlap
- Coverage (tiles/m2)
- 9.7 slates/m² at 75mm headlap
- 10.5 slates/m² at 100mm headlap
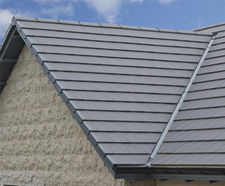

Large format with a thin leading edge for a slate-like appearance.
Advantages
40% thinner than standard interlocking tiles
Excellent covering capacity
Can achieve an A+ rating in the BRE Green Guide to Specification*
An 'Excellent' certification for BES 6001
Thin leading edge
Available in 4 colours
Edgemere offers you the perfect combination: an attractive appearance at a surprisingly attractive price. The clean and precise ‘slate-like' appearance is enhanced by the thin leading edge and a broken-bond laying technique. At only 18mm thick, Edgemere is sleek and greatly increases kerb appeal, providing you with an affordable evolution from standard interlocking tiles.
With only 9.7 tiles per square metre, Edgemere is a single lap solution, that allows quick and easy installation and is also compatible with our full range of ventilation and dry fix systems. With the ability to perform at pitches as low as 17.5°, Edgemere has the versatility to be used on a wide range of roof types.
All of our concrete interlocking tiles can achieve an 'A+' rating (the lowest environmental impact) in the Building Research Establishment's Green Guide to Specification (* element ref: 812410007, 812410018, 812410049).
Accreditation to the BES 6001 framework standard for 'Responsible Sourcing' means that projects using our concrete interlocking slates can now achieve extra credits under BREEAM and the Home Quality Mark (HQM).
Technical data
Size of Tile 420mm x 330mm
Minimum Pitch 22.5° Smooth (75mm headlap) 17.5° Smooth (100mm headlap)
Maximum Pitch 90°
Minimum Headlap 75mm (22.5°and above) 100mm (below 22.5°)
Maximum Gauge 345mm
Cover Width 295mm (nominal)
Covering Capacity 9.7 slates/m² at 75mm headlap 10.5 slates/m² at 100mm headlap
Weight of Tiling 44kg/m² (0.43kN/m²) at 75mm headlap 47.5kg/m² (0.47kN/m²) at 100mm headlap
Battens Required 2.9 lin.m/m² at 75mm headlap 3.1 lin.m/m² at 100mm headlap
Batten Size Recommended 38 x 25mm for rafters/supports not exceeding 450mm centres 50 x 25mm for rafters/supports not exceeding 600mm centres
Tile Nails 45mm x 3.35mm
Hanging length 395mm (nominal)