

- Product name
- Fireroll
- Fire rating (min)
- 240
- Door leaf
- Steel
- Product accreditation
- BS 476-22:1987
- Operation
- Automatic
- Width (mm)
- 6000 (max)
- Height (mm)
- 1500 (long - max)
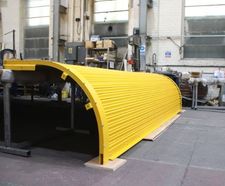
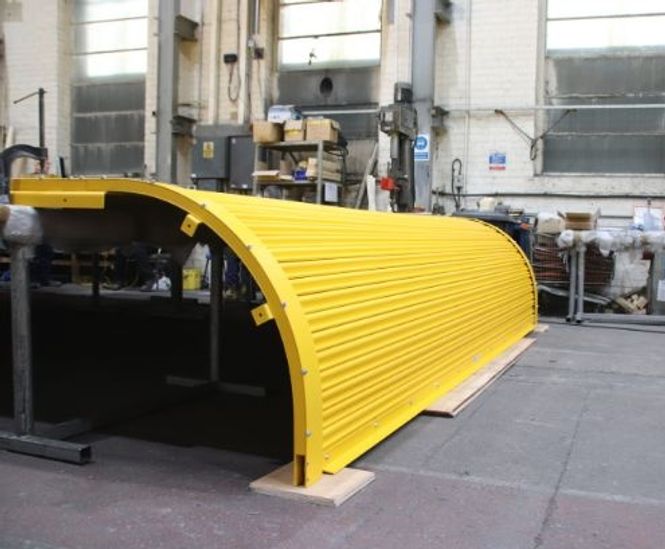
The Fireroll horizontal shutter is ideally suited to provide fire compartmentation between floors of a shop or store where escalators, travelators or stairwells entail a floor aperture.
Available in various configurations, the design parameters are versatile allowing the shutter to be incorporated within light wells, plant rooms or as special tank covers.
The shutter has been successfully fire tested satisfying the requirements of BS 476 Part 22 for stability and integrity up to 4 hours.
Prior to delivery, each shutter is assembled, pre-wired and factory tested to eliminate commissioning problems.
Key attributes
Up to 4h fire integrity
Surface-mounted or underslung arrangements
Bespoke British design manufactured in the UK to requirements
Performance characteristics
Resistance to fire: E240
BRE Global Assessment CC 205454 confirming 4 hours integrity to BS476: Part 22: 1987
Important note: this fire shutter is not CE marked. Its prime purpose is to provide fire separation as a closure between floors not classified as a designated escape route. In other applications it is also used as a means of segregation between safety-critical areas opened only to allow crane transfer of equipment.
Standard specification
Curtain
The shutter curtain is constructed from curved section galvanised steels laths with malleable iron endlocks. The laths are connected at each end to the heavy-duty drive chain ensuring smooth running in the side guides. A bottom rail is fitted to provide complete closure.
Shutter box
Constructed from suitable mild steel endplates fitted with bearing wheels for roller and gears with securing angles for bolting to the floor. The sides of the box are clad with steel sheets to complete the fire resisting assembly. The roller barrel onto which the curtain is coiled is mounted on a central shaft which is retained in bearings and incorporates a patented constant tension spring mechanism to ensure even coiling.
Side guides
Fabricated from mild steel plates designed for fitting to supporting balustrades or masonry sidewalls. A section of the guide top plate is removable for maintenance purposes.
Finish
Mainly galvanised with mild steel parts factory painted with one coat of priming paint.
Electrical operation
The motor drive is designed to suit a 400 volt 3 phase 50 Hz mains supply which has instantaneous automatic changeover to standby generator (by others) in the case of power failure. Each shutter is provided with a control panel incorporating a constant pressure close button, a momentary open button and an emergency stop button.
Controls can be arranged to receive signals from remote alarm equipment and provide a timed interface to the main escalator controls.
The control panel is normally mounted onto the shutter box. Emergency manual operation is by removable crank handle.
Normal operation for night security purposes is by push button control.
In the event of a fire, the shutter is activated by an incoming signal and following a time delay, moves to the fully closed position.
Safety features
To prevent closure with passengers on the escalator, a photocell is fitted which stops the shutter for a pre-set time delay after which the shutter continues to the fully closed position.
Maximum sizes
6m wide x 15m long
Weights
Shutter box: 450kg per linear metre
Curtain: 24kg per m2
Guides: 40kg per linear metre
Options
Balustrades for side guide support
Fire-resisting cladding for balustrades
Smoke and heat detectors
Audio / visual panels
24 volt DC motor and battery standby equipment
Polyester powder-coated finish to a range of BS and RAL colours
Brush strips to the side guides
Horizontal version (without curved guides) available