
- Sector
- Housing, private
- Project type
- New build
- Project location
- East of England
- Consultant
- Anne Thorne Architects
- Products used
- Western Red Cedar Shingles, JB Red Batten
JB-RED® BS5534 roofing battens and JB Shingles® were used to deliver a sustainable roof and wall solution on the James Hayward Estate in London.
Marley JB-RED® roofing battens, the first factory graded roofing batten to guarantee compliance with BS5534: 2014, were used on the roof and walls. All the shingles fixed to these battens were treated with fire retardant treatment to class 0, which is the highest national product performance classification, whilst the roof shingles were additionally tested to the AA rating.
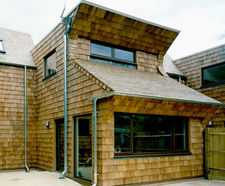
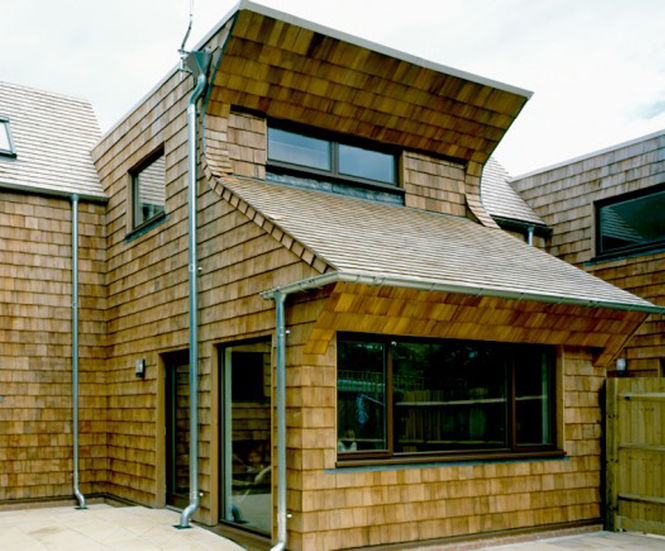
Anne Thorne Architects specified Western Red Cedar shingles as they would enabled them to design the houses in a monocoque shape, which incorporated a series of sweeping curves in the external walls.
Junko Suetake, the designer on this project, from Anne Thorne architects, explained: “Marley Eternit JB Cedar Shingles were ideal for this project because they allowed us to create a monocoque design, which meant interior spaces without columns and load-bearing walls. As well as saving on high embodied energy masonry based foundations and support walls, it created a much more open and spacious building.”
JB Shingles complemented the monocoque design because their size and lightweight nature allowed them to follow the curves in this innovative building. The natural durability and longevity of shingles also enabled them to extend to the ground, enhancing the design purity of this unique and eye-catching shape.
Christian Brash, Chairman at Marley, explained: “This really is an inspirational project and we were delighted when both our JB-RED® factory graded roofing battens and Western Red Cedar shingles were chosen. As well as physical performance, both offered the sustainability levels required on this project.”