

- Sector
- Retail
- Project type
- Refurbishment
- Services provided
- Site survey
- Planning advice
- Design
- Year completed
- 2015
- Project location
- Scotland
- Client
- Resolution Property
- Consultant
- Architect: Keppie Design
- Contractor
- Graham Construction
- Products used
- STEREO-KINETIC® Wall
Context
Kinetic architecture adds a new dimension to the built environment, in line with an increasing trend towards moving structures. It’s a new route for architects to take – no longer do buildings have to be rigid and static
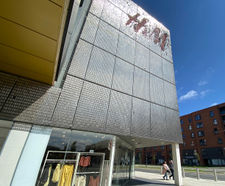

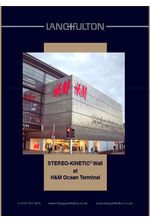
The frontage of the Ocean Terminal shopping centre in Edinburgh has received a radical makeover with a kinetic installation, as part of a major investment to increase footfall by introducing an outstanding aesthetic to enhance the visitor experience. The new STEREO-KINETIC® Wall cladding unifies smaller units which have been combined to create an H&M store.
Product supplied
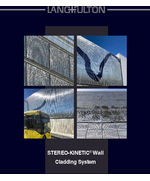
STEREO-KINETIC® Wall is an articulated system which changes dynamically, made up of freely-moving stainless steel sheets suspended from open mesh grating panels. Gusts of wind and passing traffic cause the metal rectangles to ripple in an ever-changing display, a playful rhythm of reflected light.
In their design statement architects, Keppie, said, “The existing building was redolent of an out of town retail centre. The new extension develops a more affirmative relationship with the street, coming out from the shadows of the overhang, providing a new entrance and visual connectivity with the interior.”
The kinetic artwork has been designed in such a way as to allow the passage of natural daylight through the underlying window openings on the second-floor level.