We have been helping designers and specifiers find the best solutions for their projects since 1988. BUILDING DESIGN is an ESI.info brand.
Rafterline patent glazing system - domestic property
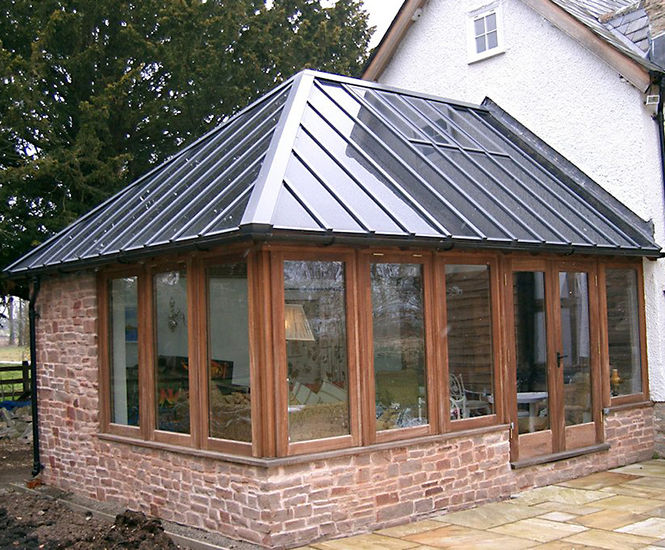
A domestic application incorporating Standard Patent Glazing Company's non-structural Rafterline patent glazing bars was used on the roof section of a conservatory. The glazing bars’ strength is provided by structural timber rafters, which are 50mm wide (44mm minimum). The maximum span of this system is therefore
A domestic application incorporating Standard Patent Glazing Company's non-structural Rafterline patent glazing bars was used on the roof section of a conservatory.
The glazing bars’ strength is provided by structural timber rafters, which are 50mm wide (44mm minimum). The maximum span of this system is therefore only limited by the integrity of the rafters.
The advantages of this system are that the timber rafters create an appealing visual effect inside the building and are completely protected from the effects of weathering from the elements. The external aluminium glazing system will provide excellent weather resistance and is not subject to the regular maintenance required for timber glazing systems.