We have been helping designers and specifiers find the best solutions for their projects since 1988. BUILDING DESIGN is an ESI.info brand.
Plant trellis screening - Nokia R&D, Farnborough
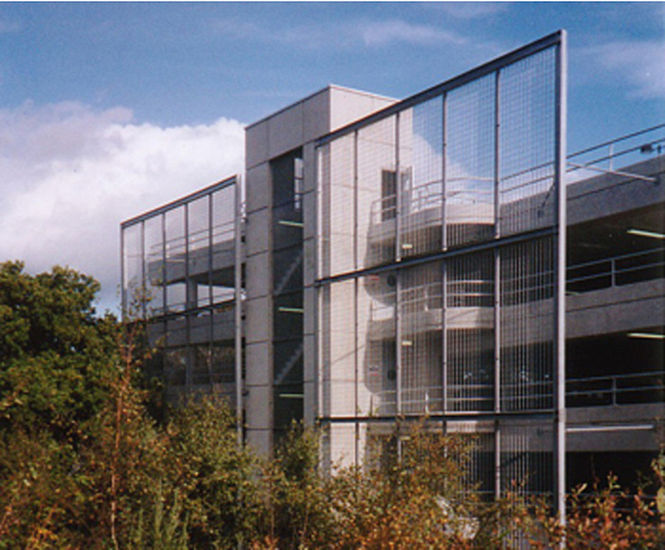
Nokia required a new R&D building, to be located in Farnborough. To comply with planning approval, the project architect suggested the concept of a steel trellis for climbing plants to hide the building. The screen was designed with a clearance to avoid marking the surface of the concrete, and required a structure and form that was visually
Click for full image
Pre planting, the screen had to be visually acceptable
Nokia required a new R&D building, to be located in Farnborough. To comply with planning approval, the project architect suggested the concept of a steel trellis for climbing plants to hide the building.
The screen was designed with a clearance to avoid marking the surface of the concrete, and required a structure and form that was visually acceptable also before it became 'green'.
Solution
The overall height was 16.0m with a framework of universal columns and beams.
The columns were set at 7.2m centres to suit the building's grid and the beams at 4.0m centres, with three intermediate 120x12mm vertical flat bars to support the 3.7m x 1.7m Piazza-132 grating panels.