

- Sector
- Commercial
- Project type
- Refurbishment
- Services provided
- Planning advice
- Design
- Project location
- London
- Contract value (£)
- 200,000
- Client
- Bhc Ltd
- Consultant
- Architect: Sheppard Robson
- Contractor
- Blenheim House Construction
Overview
BA Systems co-ordinated with main contractor Bhc Ltd to discuss its proposal for balustrade and handrail works at Film House, a landmark building in Soho, London.
The project involves the reconfiguration and extension of a large office development in Wardour Street, Soho, and the merging of this building with an adjacent building in St Anne’s Court. The office space is to be occupied by WeWork, with two restaurants / cafes at street level.
Work undertaken
There was a mixture of more bespoke requirements on this scheme and BA Systems' standard systems were adapted to successfully meet the contractor’s design requirements.
Internal balustrade
PPC steel balustrades with 3x 16mm-diameter mid-rails, featured a 304 grade statin polished stainless steel handrail.
Internal wall handrail
50mm 304 stainless steel handrail complete with standard wall bracket with cover rose to hide fixings.
External twin flat bar balustrade
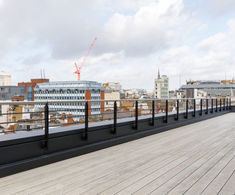
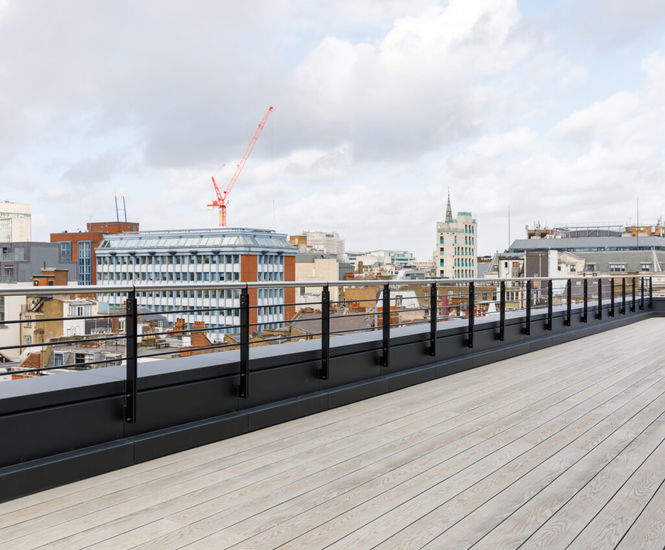
60 x 12mm twin flat bar in external quality steel with 3x 16mm-diameter mid-rails, 50mm handrail finished in 316 grade polished stainless steel.
External balustrade
50mm external quality steel with 3x 16mm-diameter mid-rails and 50mm external quality steel handrail.
External guardrail
48mm mild steel guardrail with 1x 48mm mid-rail, handrail 48mm mild steel, all in a galvanised finish.
External balustrade to access ramp
48mm steel with no infill and 48mm steel handrail in a hot dipped galvanised finish.
Internal wall handrail to roof access hatch
50mm 304 stainless steel handrail with standard wall bracket complete with cover rose to hide fixings