

- Sector
- Housing, private
- Project type
- Refurbishment
- Client
- Apartment building “Meyster's Buiten”, Utrecht (NL)
- Consultant
- Zecc Architecten BV, Utrecht (NL)
- Contractor
- V.O.F. Meyster's Buiten, Rotterdam (NL) / Elshof BV, Olst (NL)
- Products used
- RHEINZINK-prePATINA blue grey 0.7 mm, angled standing seam system, horizontal pattern
Round silo for storing soya converted into 10-storey apartment building
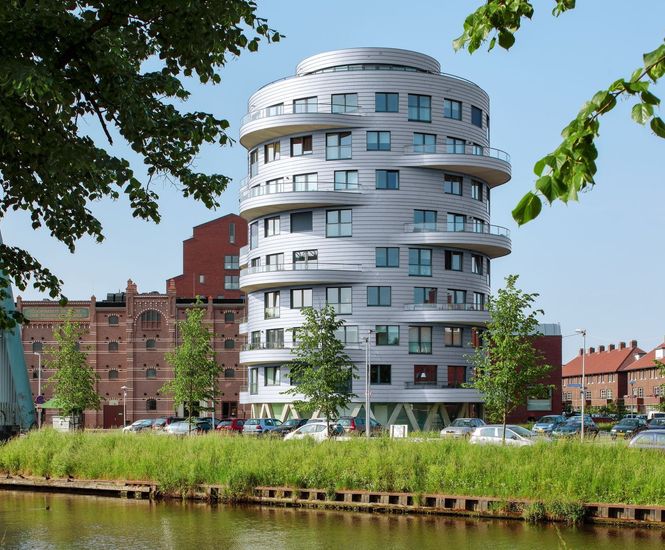
In a former industrial area in Utrecht, the Netherlands, the modern residential tower "Meyster's buiten" was created from a former silo. The façade was clad with RHEINZINK-prePATINA blue-grey, which not only ensures an attractive appearance, but also scores points when it comes to sustainability: the façade can survive wind and weather for many decades.
The best materials are only as good as the company installing them. For this reason, tinsmiths Elshof BV from Olst in the Netherlands were awarded the contract to install all elements of the facades at Meyster's buiten. The company has been in business since 1914 and is managed today by George Westgeest, the managing director. “The particular challenge for us was to maintain the planned horizontal seam pattern using the angled standing seam profile, which encircled the building. The windowsills, lintels and the cantilevered slabs of the balconies had to be integrated into the facade grid, giving very little leeway for dimensional tolerances.”
Rotating Building Structure
Unlike the homogeneous metal surfaces of the silos, this building has two balconies per storey on opposite sides with a central axis rotated by 90 degrees per storey. This creates an interesting effect - almost as if the cylindrical tower is rotating. The effect is enhanced by the visually irregular arrangement of the windows and their varying sizes. At the same time, the rounded balconies provide a certain amount of shade for the bedrooms located directly below them. The ground floor is the access area and consists of a concrete base with V-shaped columns. Passage ways leading to the stairwell and storage areas are located behind the structure. The balcony of an apartment on the first floor forms an imposing canopy over the recessed entrance portal.
Sustainable Architecture and weather protection
Zecc Architecten selected a ventilated and thermally insulated metal facade structure constructed using sheet metal technology as a building envelope. This technology is structurally secure. Furthermore, a range of architectural design options were implemented by using different installation techniques. The foremost being the structural separation of thermal insulation and weather protection. In addition, specialist fire protection, noise insulation, and lightening protection requirements were easy to implement in an attractive way. Horizontal angled standing seam cladding made from pre-patinated titanium zinc was used as a robust and long-lasting weather protection for this architectural master piece.
This seam technique used allows facades and roofs of any shape to be covered with rainproof cladding. The surface finish of RHEINZINK-prePATINA blue grey allowed the architect to refer to the metal envelope of the former silos as well as the old loading crane on the canal banks that is clad in galvanised corrugated sheet metal.
RHEINZINK is a producer of titanium zinc products for roofs, facades and roof drainage. We have developed a special process in which the blue grey or graphite grey colour of the natural patina is generated during production. The protective patina forms on the facade as a result of atmospheric influences weathering out any scratches that may appear during the installation process. This means that, unlike coated materials, RHEINZINK-prePATINA is almost maintenance-free for many decades.