We have been helping designers and specifiers find the best solutions for their projects since 1988. BUILDING DESIGN is an ESI.info brand.
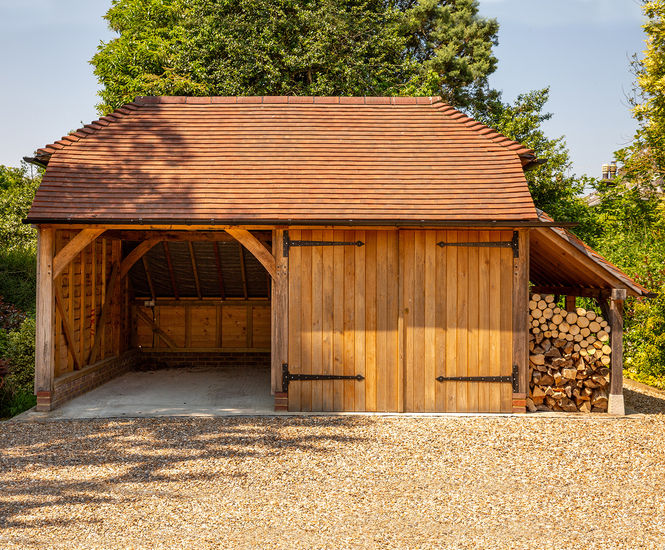
2-bay oak-framed garage kit with gable end and log store
The 2-bay oak-framed garage kit with gable end and log store is made from PEFC-certified French oak and designed for two vehicles. Suitable for customisation, it has a gable roof and a footprint of 6.7 x 5.3m. Dry-fitted before delivery for seamless on-site assembly
Click for full image
2-bay oak-framed garage with barn-hip roof and log store
The 2-bay oak-framed garage kit with gable end and log store is made from PEFC-certified French oak and designed for two vehicles. Suitable for customisation, it has a gable roof and a footprint of 6.7 x 5.3m.
Timber garage with two bays and a gable roof, including a log store
Made from high-quality PEFC-certified French oak
Customisable footprint and roof pitch to suit site requirements
Dry-fitted before delivery for seamless on-site assembly
Rated excellent on Trustpilot for quality and service
Tailored delivery across the UK and Channel Islands
Applications
Private residential garages
Vehicle storage for homes
Outdoor log storage
Outbuildings in rural or suburban settings
Projects requiring custom-sized timber garages
Dimensions
Width 6.7m
Depth 5.3m
Ridge height 3.9m
Ridge length 5.7m
Roof area 41.49m²
Footprint 6.7 x 5.3m
Materials
PEFC-certified French oak
Options and variations
Customisable footprint
Different roof pitch
CAT slide or full span roof
Joinery options
Installation
Requires trench foundations or concrete raft/slab
Dry-fitted before delivery
Manufacture
Frames made in-house in East Sussex, UK
Technical support
Planning and building regulations advice available